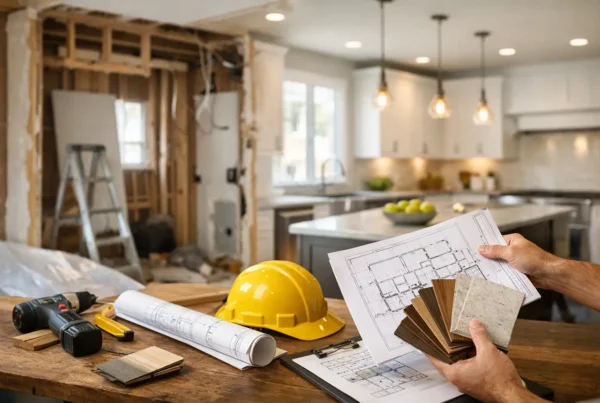
There is a moment in a traditional remodel that almost nobody warns homeowners about. The design is finished. The drawings look beautiful. They go out to contractors for pricing, the numbers come back, and they are not the numbers anyone expected. Now the homeowner is standing between a designer who drew what was asked for and a builder who is pricing what the house will actually require, holding a set of plans and a decision nobody prepared them to make.
Design-build exists to delete that moment. Everything else about the model follows from that.
What does design-build actually mean?
One company designs the project and builds it, under one contract, with one point of contact from the first sketch to the last walkthrough.
Concretely, for us that means the person developing your floor plan sits in the same West Seattle studio on California Ave SW as the people who will frame it, and the two of them talk long before you see anything. Our formal training is in interior design, so the design side is not a service bolted onto a construction company — it is where our work starts. But the design gets tested against real conditions, real lead times and real cost the entire way through, because the same firm has to build it and stand behind it.
You are not hiring a designer and then hiring a builder. You are not carrying drawings from one company to another and hoping they agree. There is a single agreement, and one team is accountable for what it produced.
What does one contract actually change?
It changes who does the reconciling.
Every remodel involves hundreds of small collisions between intention and reality. The range hood wants to vent through a wall where a structural post is sitting. The tile you chose is on a twelve-week lead time and the schedule says eight. The 1920s floor is three-quarters of an inch out of level across the room, which nobody notices until the cabinets go in. In a split arrangement, those collisions land on the homeowner, because the homeowner is the only party talking to everyone.
Under one contract, they land on us, and most of them get resolved before they exist. We are drawing to what we know we can build. The venting path is decided during design, not discovered during framing. Lead times are checked before a material is specified rather than after it is ordered. If you want the phase-by-phase version of how that runs, our design and remodeling process lays out the order we work in.
What does design-build take out of the process?
Four things, specifically.
- The translation layer. Nobody has to interpret someone else’s drawings. The intent behind every line is in the building.
- The re-bid. There is no stage where a finished design goes out to strangers for pricing and comes back needing to be cut apart.
- The estimate. Because we design first and price the completed design, our clients get a fixed bid for a fully specified project before they sign a construction contract — not a range that resolves during construction.
- The gap in responsibility. There is no version of the conversation where the design blames the build and the build blames the design. There is one firm, and it is us.
That last one matters more in older housing stock than people expect. In a Seattle house from the 1920s or 1930s, a real portion of the design decisions cannot be finalized until somebody has looked behind the plaster. When designer and builder are the same team, that investigation happens during design as a matter of course, and the findings change the drawings. When they are separate, the findings arrive after the drawings are done, and they arrive as a problem.
Does design-build mean fewer choices?
Here is the honest trade-off, because there is one.
In design-build you choose a firm before you have seen a design. You are not collecting three sets of plans and picking your favorite, and you are not sending a completed drawing package out to five builders to see who is lowest. You are deciding, fairly early, that this is the team you want — based on their work, how they think, and how a first conversation goes rather than on a stack of competing bids.
Some people are genuinely uncomfortable with that, and it is a fair thing to be uncomfortable about. Our answer is that competitive bidding on remodel drawings has never worked the way people hope. Drawings for existing homes are always incomplete in some respect, so builders price different assumptions, the bids are not comparable, and the lowest one is usually the one that assumed the least. The choice is not really between competition and no competition. It is between comparing prices you cannot verify and holding one price you can.
What you do keep is far more control over the design itself than most homeowners expect, because you are making decisions with cost information in the room the entire time.
Is design-build right for every project?
No, and we will say so on a first call if it is not.
If you already have a complete, permitted set of drawings you love and simply need them built, hiring a general contractor to build them is a reasonable path — we walk through exactly where that route gets thin in our comparison of design-build and hiring a general contractor separately. If your project involves a significant addition, a major structural rework, or a house on a steep or constrained lot with land-use complications, an architect belongs in the conversation, and we cover how those roles divide in design-build versus an architect plus a builder.
Where design-build is strongest is the work we do most: kitchens, bathrooms, and whole-home remodels inside the existing footprint of a real house that a family is living in. Projects where the design questions and the construction questions are the same questions, and where finishing sooner and living through less of it is worth something.
What does it feel like from the homeowner’s side?
Fewer people to manage, and one number to know.
You have one team that knows your project, one schedule, one permit application carried through SDCI, and one person you call when you have a question about any of it. You make your decisions during design, in a studio, with samples in front of you — not standing in a construction zone being asked to choose something by tomorrow. And you know the cost of the whole thing before demolition starts.
If you are early enough that you are still figuring out how these firms differ, that is a good time to talk. Bring us your house and what you want it to do; we will tell you honestly whether we are the right fit and what the path would look like. Reach NOR Design & Construction to set up a design consultation, or call 206.979.3420 and ask for a straight answer.