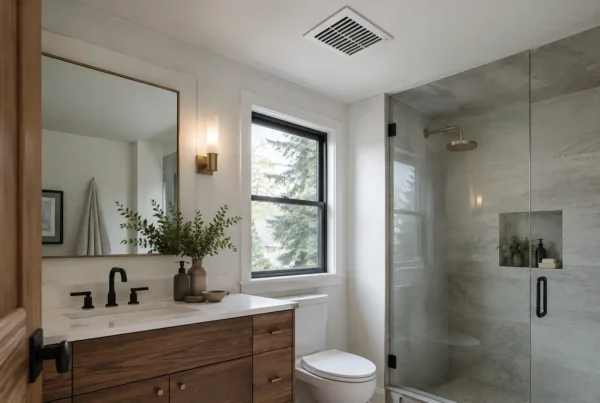
In a typical Seattle bungalow the original bathroom is about five feet by seven, and a cast-iron tub is sitting in the only five-foot run of wall in the room. Take it out and you gain roughly fifteen square feet of usable floor. That is the entire appeal of the decision, and it is a real one — fifteen square feet in a room that size changes everything about how it feels to stand in.
It is also why the question deserves more than a preference. Removing a tub is not a fixture swap. It moves drainage, changes waterproofing, often changes framing, and quietly changes what the house offers the next family that lives in it. Here is how we actually work through it.
Which question do we ask first?
Not “do you take baths.” The first question is how many bathtubs are left in the house if this one goes.
If the answer is one or more — a hall bath, a basement bath, anything with a functioning tub — then the decision becomes almost purely about how you want this particular room to work. Build the shower. Make it good. There is no argument left to have.
If the answer is zero, the conversation slows down. A house with no bathtub at all is a narrower house. It is harder for families with small children, harder for anyone bathing a dog or soaking an injury, and it does come up when the house is eventually sold. We are not going to tell you a bathtub is mandatory, because plenty of households genuinely never use one. But we will make sure you are choosing that deliberately rather than discovering it two years later.
What does the plumbing actually allow?
A tub and a shower do not want the same things from the floor. A tub drain sits in a fairly forgiving spot and the waste line has a little room to negotiate. A shower needs a drain positioned under the shower, a slope built to it, and in a curbless design, structure that has been dropped or built up to accommodate the assembly.
In the 1920s and 1940s houses we work in around West Seattle, Ballard and Wedgwood, that usually comes down to which way the joists run and what is under the bathroom. Over an open crawlspace with accessible framing, a great deal is possible. On a second floor above a finished dining room, or where the drain has to cross joists rather than run parallel to them, the same shower can require notching, sistering, or dropping a small section of ceiling below. None of that is a disaster. It just needs to be known before the design is priced, not after.
We also find the original plumbing itself is part of the story. Galvanized supply lines and cast-iron waste stacks are still in a lot of these houses, and once a bathroom is open we would rather replace what we can reach than close the wall back over pipe that is at the end of its life. That is a design-phase decision with a design-phase price, which is exactly where it belongs.
How big does a walk-in shower need to be to be worth it?
Bigger than most people picture when they say “we’ll just put a shower there.”
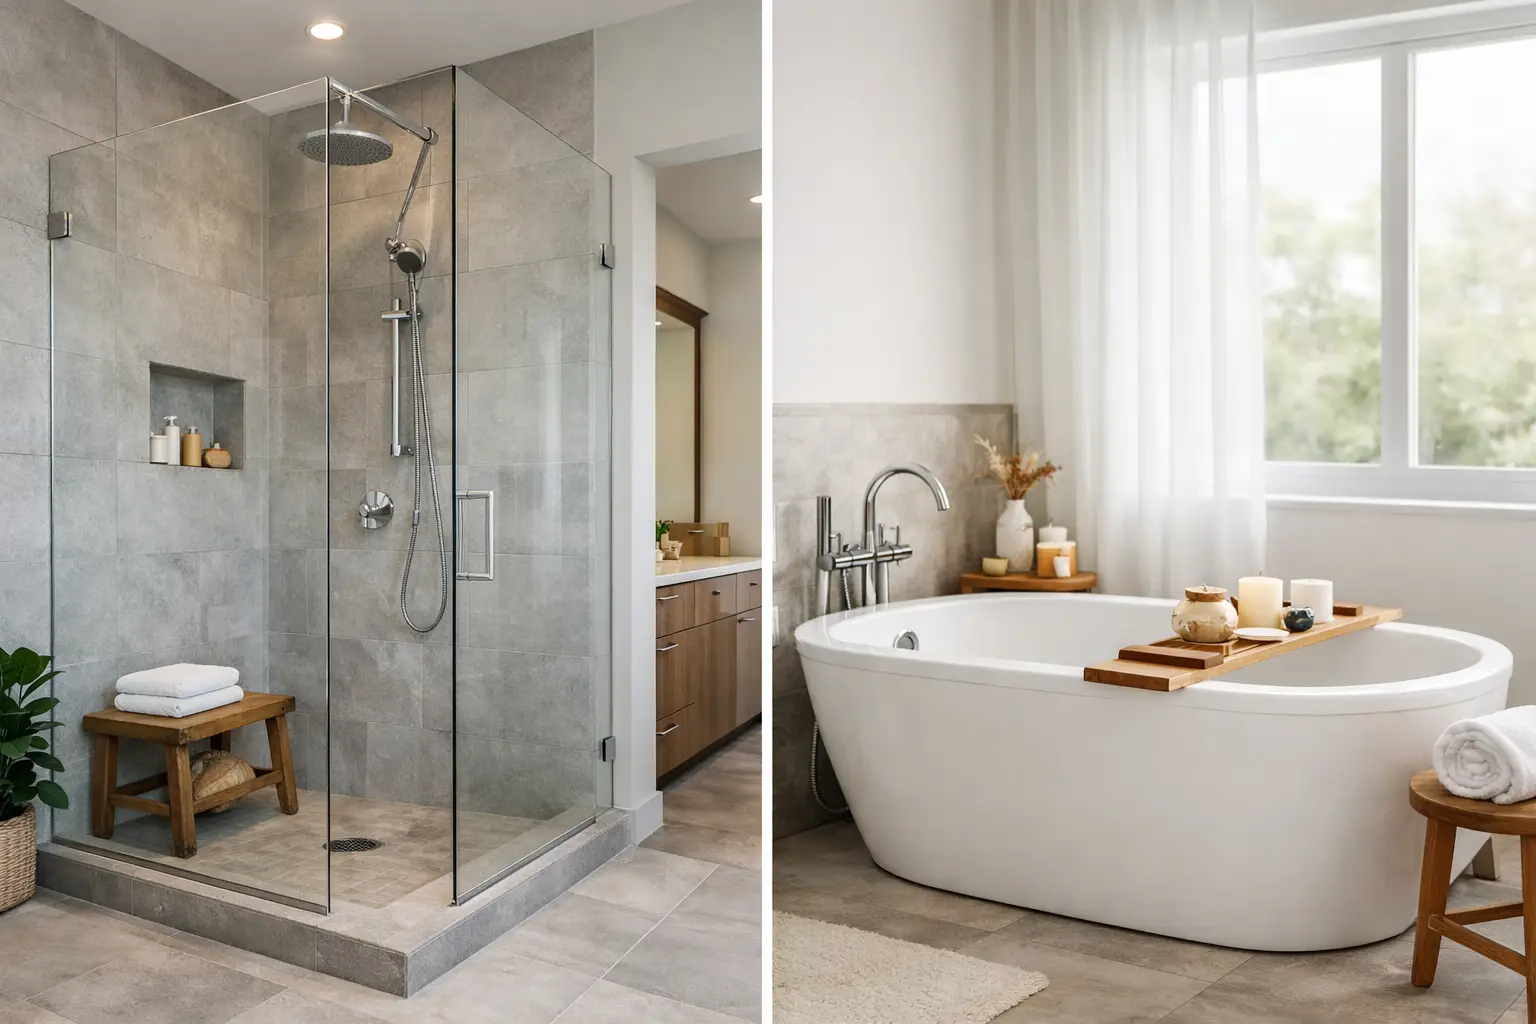
The old tub footprint gives you roughly five feet by two and a half. That will make a shower, and it will be a narrow one. Standing in a thirty-inch-deep shower means your elbows are aware of both walls when you wash your hair, and a swinging glass door will need somewhere to go. Push the depth toward three feet or more and it becomes a genuinely comfortable room to be in — enough for a fixed panel instead of a door, a bench that is actually usable, and a niche that does not feel like a slot.
Where does that extra depth come from? Usually from the room next door. In a lot of the houses we work on, the bathroom shares a wall with a closet, a hallway, or an under-used bedroom corner, and borrowing eight or ten inches makes the difference between a compromise and a room that works. Finding those inches is most of what happens in a good bathroom layout plan, and it is nearly always cheaper to find them on paper than to accept the tight version and regret it.
Does keeping the tub mean settling?
No — but a tub-shower combination and a proper freestanding tub are two entirely different design decisions, and people often conflate them.
The combination is the practical answer. One wet zone, one drain, one waterproofed enclosure, and both functions available. It is what most secondary and hall bathrooms in Seattle should have, and a well-detailed one with full-height tile, a real glass panel and good lighting looks nothing like the builder version people picture.
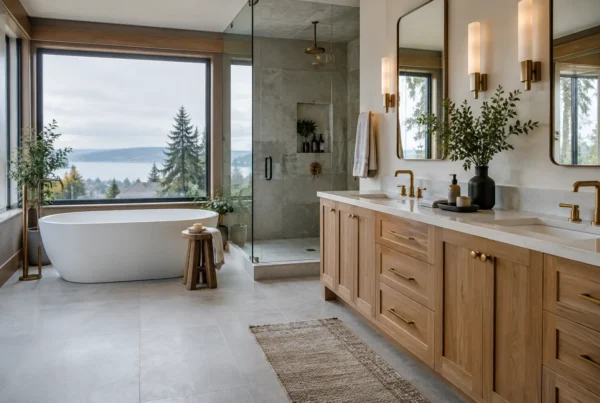
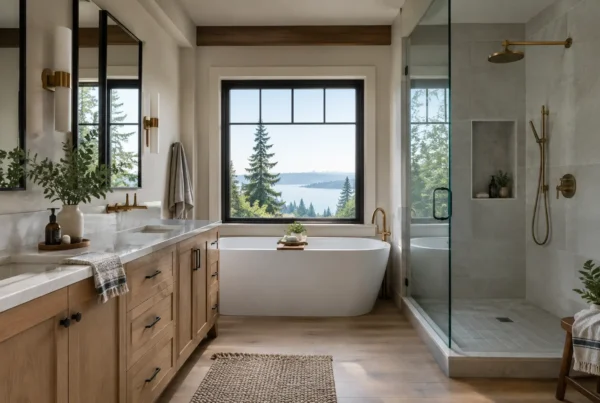
A freestanding tub is a different proposition. It is a piece of furniture that needs air around it and a filler that reaches it, and it wants a room generous enough that walking past it is not an obstacle course. In a primary bath with the square footage to carry it, it can be the best thing in the house. In a five-by-seven, it is a sculpture you sidestep. We will tell you honestly which one you have.
What about planning for later?
Stepping over a tub wall is one of the first things that becomes genuinely difficult as people get older, and it is the reason a curbless shower is worth considering even in a household with decades of easy mobility ahead of it. The point is not to make the room look medical. Done properly, none of it reads that way — a curbless entry looks like a design choice, blocking in the walls for future grab bars is invisible until it is needed, and a bench is a bench.
This is a large part of what designing a home for the next twenty years actually means in practice. The cheapest moment to prepare for it is while the walls are already open.
How do we settle it with our clients?
We look at the whole house, not the one room. Where the tubs are, who uses which bathroom, how the mornings run, what the framing and drainage will allow, and what you would regret. Then we design the room — the full plan, the fixtures, the tile, the lighting, the glass — and only then do we price it, as a fixed number, so the choice between shower and tub is never being made against a moving target. Our bathroom remodels all run that order, and it is why this decision gets made once.
If you are standing in your bathroom trying to picture it without the tub, that is the perfect thing to bring to a design consultation with NOR Design & Construction. We will measure what you have, tell you what the house will allow, and show you both versions before you commit to either. Reach out to book a consultation, or call 206-979-3420 and we will talk it through.