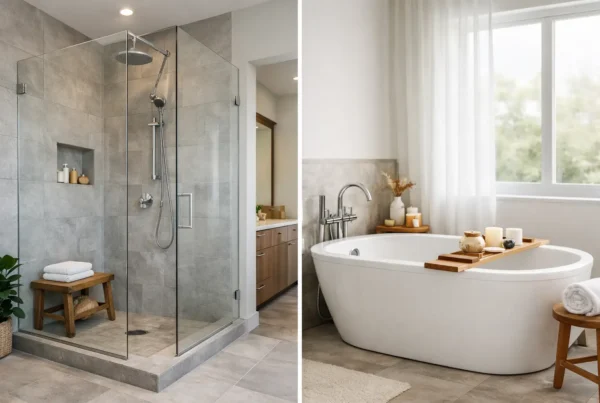
Most of the bathrooms we remodel in Seattle were laid out to the same compact rectangle: a tub across the back wall, a toilet beside it, a small vanity by the door, and enough floor left over for one person to stand. It was an efficient plan in 1928 and it is still an efficient plan. What has changed is everything we now ask a bathroom to hold — two people getting ready at once, a shower someone can actually turn around in, towels, and storage for products that did not exist when the room was framed.
You can get a great deal out of that footprint. What you cannot do is decide the fixtures first and the layout second. Three things determine what will fit: clearance, door swing, and where the drains are. Everything else follows.
How much space do the fixtures actually need around them?
More than people assume, and the requirements are not negotiable. Code generally sets a minimum distance from the centerline of a toilet to anything on either side, and a minimum clear space in front of it. Those two numbers alone frequently rule out the layout someone sketched on the back of an envelope, because they had the toilet tucked closer to the vanity than a plan review will allow.
Beyond code minimums there is the comfort layer, which is where design judgment lives. There is a real difference between a shower you can technically enter and a shower where you can bend down and pick up a dropped bottle without touching cold glass. There is a difference between a vanity you can stand at and a vanity two people can stand at without one of them backing into the toilet. In a small room, gaining that comfort usually means giving something up somewhere else — a narrower vanity to widen the walkway, a shower that goes deeper rather than wider. We would rather make those trades openly on a drawing than discover them during framing.
One trade worth naming: many homeowners want to convert the tub alcove to a large walk-in shower and keep a tub somewhere in the house. If there is another bathroom with a tub, that is usually the right call. If it is the only full bath in a house you plan to sell in a few years, it is a decision worth sitting with rather than making quickly.
What does the door do to the plan?
A hinged door swinging inward eats a quarter-circle of floor that nothing else can occupy — no vanity drawer, no towel bar, no open shower door. In a room this size, that swing is often the single largest constraint in the plan, and it is invisible on a floor plan unless someone draws it.
The fixes are straightforward, and each costs something. A pocket door frees the entire swing area, but it needs an empty wall cavity to slide into, which means that wall cannot be carrying plumbing, and if it is a bearing wall the header work becomes real. Rehanging the door to swing outward is cheaper, and works only if the hallway is wide enough that the door does not block traffic or hit a facing door. Sometimes the best answer is moving the doorway a foot down the wall, which sounds like a large change and is often a modest one during framing.
Shower doors deserve the same attention. A hinged glass panel needs its own clear arc, and in a tight room a fixed panel with a walk-in opening, or a door that opens both directions, often buys back the floor the plan was short.
Can we move the toilet to a better spot?
Usually, and this is where an older Seattle house starts to have opinions. Sinks and showers move relatively easily because their drain lines are small and can be rerouted with some flexibility. A toilet is a different animal: it needs a larger waste line, that line needs to fall consistently toward the main stack, and it needs to be properly vented. All of that has to fit inside a floor structure that already exists.
The direction the floor joists run matters enormously. A drain that can travel parallel to the joists, in the bay between them, is simple. A drain that has to cross them means either notching and reinforcing framing within strict limits, or dropping the line into the ceiling of the room below — which in a two-story bungalow is often the kitchen or dining room, and now the project includes a ceiling. In houses with original cast iron waste lines, we also plan for the condition of what we are tying into, because connecting new work to a line at the end of its life is not a saving.
Curbless showers add one more layer. A shower floor that is flush with the bathroom floor needs the framing beneath it dropped or the whole floor built up, and it needs the drain positioned so the slope works. It is very achievable and it looks wonderful. It is also a structural decision, not a tile decision, which is why it has to be made early.
Where does the storage come from in a room this size?
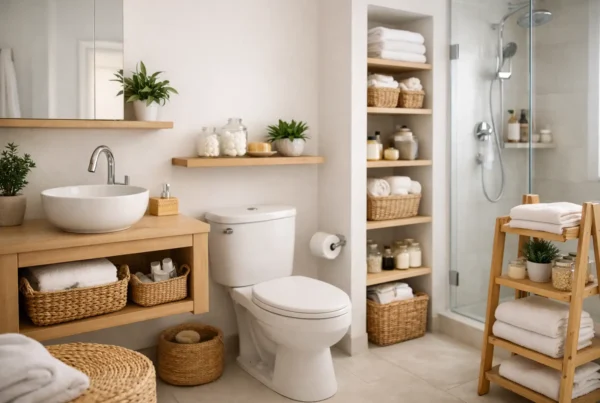
From the walls and from the vertical inches, because the floor is spoken for. Recessed medicine cabinets and shower niches use the depth of the wall cavity, which costs nothing in floor area — provided that cavity is not full of plumbing or wiring, which we verify before we draw it. Deep, full-extension drawers hold more usable storage than a base cabinet of the same size, because nothing disappears at the back. A vanity that runs a few inches taller than the old standard buys drawer depth and is more comfortable to stand at.
The trick is to inventory what actually has to live in the room before choosing the vanity, not after. We have a fuller treatment of that in our piece on finding the inches in a small bathroom.
What else should the layout account for in a Seattle house?
Ventilation, seriously. Our winters are long and damp, houses here stay closed for months, and a bathroom that cannot exhaust moisture to the outside will eventually show it in the paint, then the drywall, then the framing. A correctly sized fan, ducted properly to the exterior rather than into an attic, and ideally on a humidity sensor or timer, is part of the layout — it needs a duct path, and the path is easiest to plan before the ceiling closes up.
Light, too. A single ceiling fixture puts your own shadow on your face at the mirror, which is a poor arrangement anywhere and a worse one in a city where the sun does not do much for you between November and March. Light beside or flanking the mirror, on a warm and consistent color temperature, changes the room more than most people expect.
And if the plan moves plumbing or changes anything structural, permitting through SDCI becomes part of the schedule. That is normal and manageable, but it belongs on the calendar at the start rather than as an interruption in the middle. Our design and construction process is built so that investigation, drawings, selections, and permitting all land before demolition — which is exactly why we can hold a fixed price on a bathroom remodel instead of discovering the layout is impossible after the walls are open. That sequencing is the part homeowners rarely see and the part that decides how the job goes, and it is a large share of what NOR Design & Construction is actually selling.
If you have been staring at a small bathroom and cannot see how the pieces fit, bring us the room. We will measure it, look under it where we can, and draw a plan you can trust before anyone commits to a fixture. Book a design consultation or call 206.979.3420.