Most of the bathroom decisions we make in a given month are not really about style. They are about where the drain can go, how much usable wall is left once the window is accounted for, and whether the room sees any daylight at all in February. Style arrives after that. And the styles that last tend to be the ones that were never fighting the room to begin with.
That is the honest frame for any conversation about direction and trend. We pay attention to what Seattle homeowners are choosing right now, and we pay closer attention to which of those choices still look considered five and ten years later. Some of them will. Some are already starting to date themselves in photographs, and it is worth knowing which is which before the tile order goes in.
What are Seattle homeowners actually choosing in a bathroom right now?
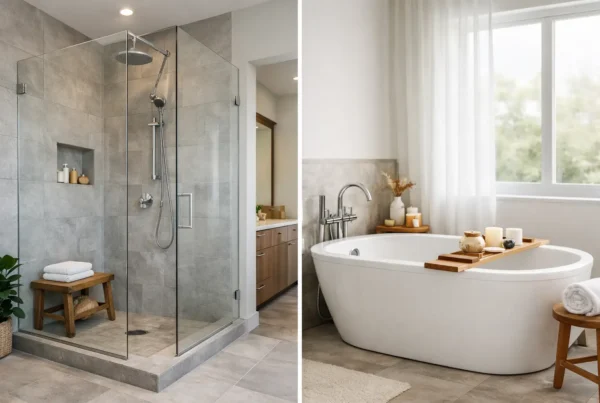
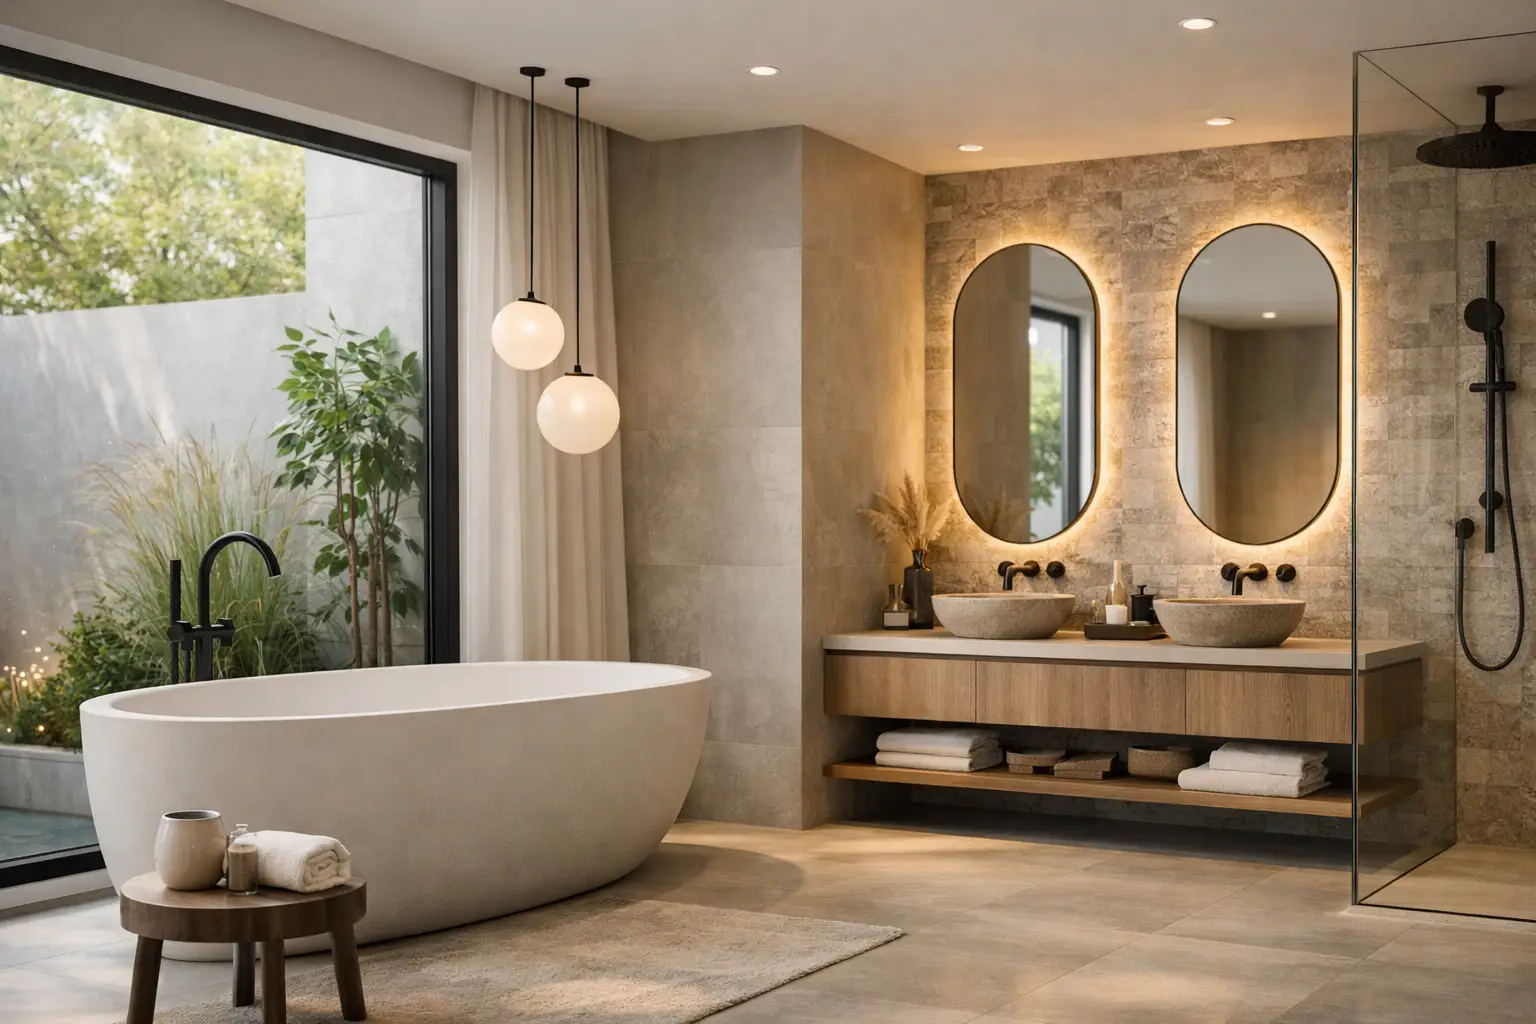
The clearest shift we see is away from cool gray and toward warmth. Warm whites, soft taupes, clay and putty tones, muted greens that read as almost neutral. Vanities in white oak or walnut instead of painted-out gray. Unlacquered brass and aged bronze alongside — not instead of — polished chrome. Larger-format wall tile with less grout in the field, and a single smaller-scale material used deliberately somewhere the eye lands.
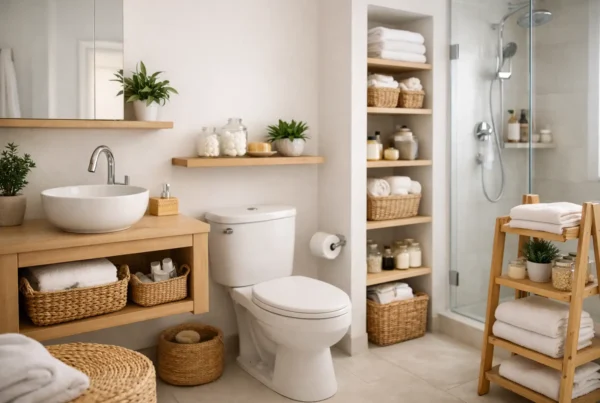
Alongside that: curbless showers, integrated benches, heated floors, and ventilation that people actually think about instead of accepting whatever fan the last remodel left behind. Storage has moved from an afterthought to part of the plan — deep drawers rather than a cabinet with a single shelf, recessed niches sized to the bottles people really own.
The move away from gray is not a fashion swing so much as a correction. Cool gray was never a natural fit here. Our daylight is already cool and low-contrast for a good part of the year, and a gray bathroom under a gray sky in a north-facing room reads flat and slightly clinical no matter how good the tile is. Warm materials give the room something to hold onto when the light gives it nothing.
Which of these will still look right in ten years?
Our position, and we will defend it: the directions that last are the ones tied to the architecture and to real materials. Stone that is actually stone. Wood with visible grain. Tile in simple shapes at a scale that suits the room. A palette drawn from a handful of warm neutrals with one quiet color in it. None of that is exciting to read about, and all of it photographs less dramatically than the alternative — which is exactly why it survives.
What ages faster: a strongly patterned tile carried across an entire floor, a room composed entirely around one hardware finish, a fixture whose unusual shape is the whole idea, and any material chosen because it looked striking in a showroom lit far better than the room it is going into. None of those are mistakes exactly. They are just louder commitments than most people intend to make on a surface that will still be there in fifteen years.
There is a simple test we use with clients. If this element is expensive and disruptive to change later, it should be quiet. If it is inexpensive and easy to change, it can carry the personality. Tile, stone, cabinetry and plumbing rough-in belong to the first group. Paint, light fixtures, mirrors, hardware, textiles and art belong to the second. Get that hierarchy right and the room can be updated in a weekend rather than gutted.
Why does lighting matter so much in a Seattle bathroom?
This is where our interior design training shows up most. A great many bathrooms in the 1920s and 1930s houses around Admiral, Genesee and Wedgwood have exactly one small obscured-glass window, often facing north, often shaded by a neighbor’s laurel. For roughly half the year that window contributes almost nothing. The bathroom is an artificial-light room, and it has to be designed as one.
That means light at face height on both sides of the mirror rather than a single fixture overhead casting shadows straight down into the eye sockets. It means a warm color temperature that flatters skin and warms up the tile instead of bleaching it. It means lamps with good color rendering, so the paint color you approved on a sample board is the color you get at seven in the morning in January. And it means a separate, dimmable circuit for the middle of the night, because a bathroom that is beautiful at dinner-party brightness and blinding at 2 a.m. has only been half designed.
We plan all of that during design, not during construction, because every bit of it is decided by where the boxes and switch legs go before the walls close. It is the same thinking behind the quiet, low, controllable light that makes a bathroom feel like a retreat rather than a well-tiled utility room.
Is a curbless shower a realistic choice in an older house?
Sometimes, and it is worth asking early rather than late. A curbless shower needs the drain assembly and the slope to live somewhere, and in a house from the 1920s or 1940s that usually means either recessing the floor structure or building the surrounding floor up. Over a crawlspace with accessible joists, it is often very doable. On a second floor over a finished room, or where the joists run the wrong direction, it can turn into framing work that changes the shape of the project.
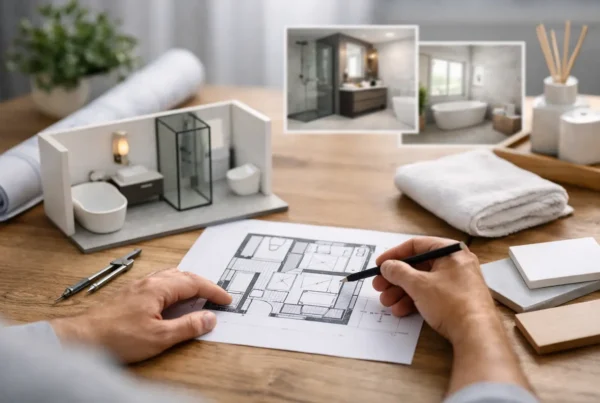
We would rather tell you that in week two of design than discover it in week two of demolition. That is the whole reason we design the bathroom completely before we price it — so the plan reflects what your house will actually allow, and the number you sign reflects the plan.
What is the least glamorous decision that protects everything else?
Ventilation. In a climate this damp, the fan is the thing standing between your new work and a slow, invisible failure. A properly sized fan, ducted in insulated duct all the way to the exterior rather than dumped into an attic, on a humidity-sensing control so it runs long enough after a shower to actually clear the room. It costs a fraction of the tile and it is the single choice most likely to determine whether the room looks this good in a decade.
Everything else on this page is a preference. That one is not.
How do we choose direction with our clients?
We start from how the room is used, not from a mood board. Who is in it, at what hour, in what order, and what irritates you about the one you have now. From there our designers build a palette and a material set that suits your house — its light, its era, the rooms it opens onto — and we live with samples in the actual room before anything is ordered. That is part of our interior design work, and it is why our bathrooms tend to look like they belong to the house rather than to a particular season.
If you are trying to sort the directions you like from the ones that will last in your own bathroom, bring the room to us and let us look at it properly. A design consultation with NOR Design & Construction is where we sort out what your house can do, what it should do, and what it will cost as a fixed price once the design is finished. Book one when you are ready, or call us at 206.979.3420.