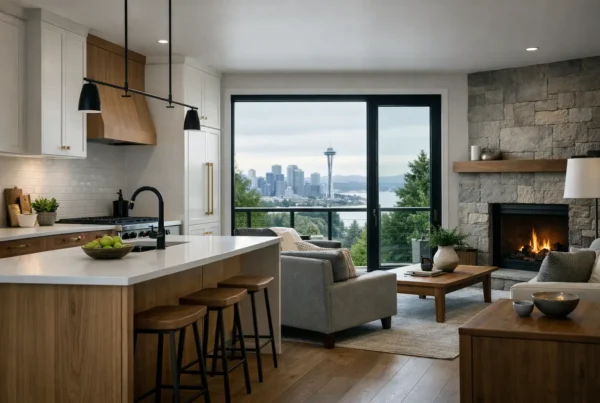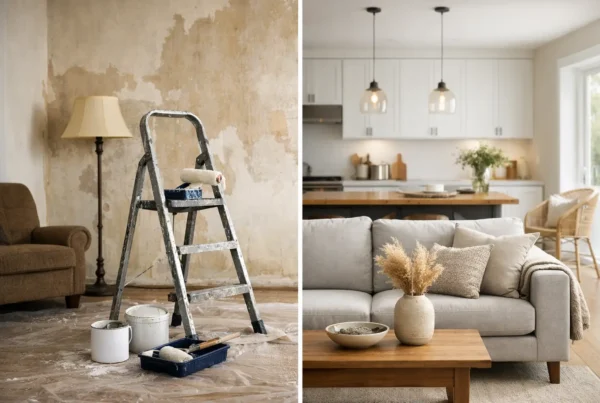
The kitchen was redone a decade ago. The hall bath came years later, when the tile finally gave out. The living room got painted a color that looked right against the old kitchen and now quietly argues with the new one. The flooring changes three times between the front door and the back door. Every one of those projects was a sensible decision on the day it was made. Together they have produced a house that feels like three houses sharing an address.
We see this in Seattle constantly, and it is not a failure of taste. It is what happens when a home gets improved the way most homes get improved: one urgent room at a time, years apart, each with a different budget, a different trade, and a different idea of what the house should be. The reassuring part is that the remedy is rarely to redo everything. It is to give the house one plan and then work to it.
Why does my house feel like three different houses?
In our experience it is rarely the big things. Almost nobody notices that the kitchen and the dining room are in slightly different design languages. What they notice is that the light is warm in one room and cold in the next, that the hardware finishes do not agree, and that the floor changes at a doorway for a reason no one remembers.
In a 1920s–40s bungalow or Craftsman, the original house had coherence built into it: the same fir floors, the same trim profile, the same window proportions carried all the way through. Piecemeal renovation interrupts that thread one room at a time. On a whole-home project we are usually not inventing a new look at all. We are finding the thread that was already there and picking it back up.
Should we fix the layout before adding square footage?
Often, yes. A lot of Seattle houses have enough space and not enough usable space. A narrow passage, a kitchen closed off from everything, a formal dining room that gets used twice a year, a door that swings into the only sensible path through the room — those make a generously sized house feel cramped in a way that another few hundred square feet will not fix.
Reworking the main floor is frequently the higher-value move. Removing or relocating the wall between the kitchen and dining room changes how the house is used every evening. In houses of this era that wall is often load-bearing, which makes it a structural decision as well as a design one, and it needs to be verified rather than assumed.
Open is not automatically better, either. Some households want a living room with a door that closes — for quiet evenings, for a work call, for keeping kitchen noise where it belongs. Good design balances connection against retreat instead of defaulting to one large room.
What actually ties a house together?
Four things, mostly: light, flooring transitions, a consistent hardware and finish family, and paint. None of them require every room to match.
Light does the heaviest lifting, and it is the thing homeowners most often inherit rather than choose. If the kitchen is on cool LED, the hallway is on whatever bulbs were cheapest, and the living room is lit by two lamps, the house reads as disjointed no matter how good the cabinetry is. We plan lighting for the whole house at once for this reason. Consistent color temperature and a layered plan — ambient, task, accent — pulls rooms into the same world. This matters more here than it does in sunnier places. From November through March the daylight is flat and gray for weeks at a stretch, and the artificial light is doing most of the work.
Flooring is the second thing we look at. Every material change at a threshold is a small visual seam. Some are unavoidable; many are just accumulated history, and a whole-home project is the chance to resolve them. Deciding how finishes relate to each other across the house is worth doing deliberately rather than room by room.
Where does storage belong in all this?
Storage is the least photogenic part of a remodel and one of the most valuable. When it is missing, the overflow lands on every horizontal surface, and no amount of new cabinetry makes a house feel calm while the counters are carrying the household’s belongings.
The useful question is not where we can add cabinets. It is what accumulates in each space, and whether there is somewhere to put it that is convenient enough to actually use. A landing zone by the door people really come in through. Folding space in the laundry. Built-ins sized for what genuinely gets stored in that room. Storage that requires a detour does not get used, and we would rather design less of it in the right place than more of it in the wrong one.
What if we cannot do it all at once?
Most people cannot, and staging the work is a perfectly legitimate way to go about it. The difference between a staged whole-home plan and the piecemeal history described at the top of this page is simply whether the plan existed before the projects started.
A master plan settles the finish family, the lighting approach, the flooring strategy and the layout intent for the entire house. Then the kitchen can happen now and the primary bath later, and the two will still belong to each other. It also heads off the expensive kind of mistake, like a new floor installed just before the wall above it comes out.
Sequence matters within a project too. Moving walls before choosing flooring, confirming appliance specifications before ordering cabinetry, reviewing the lighting plan before selecting finishes — taking those in the wrong order is how change orders happen. Because we design and build with one team, those dependencies surface on paper instead of on site.
If your house has been improved in pieces and you are starting to feel the seams, the first step is not a demolition plan. It is one honest walkthrough and a plan for the whole house, whatever order it eventually gets built in. Talk it through with NOR Design & Construction — book a design consultation, or call 206.979.3420.