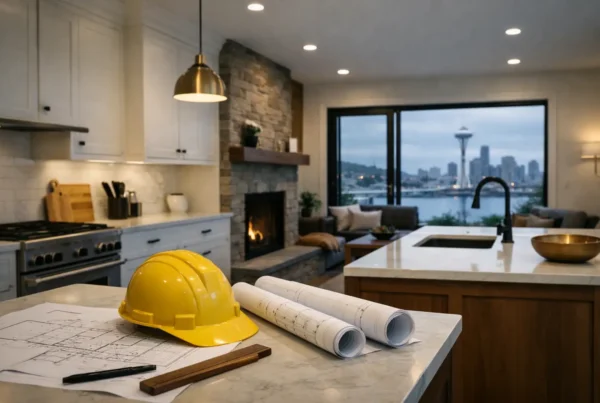
A remodeled room can look new and still miss the point. What adds value in a remodel is not simply a longer list of finishes or the most elaborate fixture in the showroom. It is a set of decisions that makes the home easier to live in, more coherent to look at, and more capable of serving the people who live there now.
For the Seattle homeowners we work with, value often begins with a frustration that has become impossible to ignore: a kitchen that cuts off the cook from everyone else, a primary bath with no place to set down a towel, or a main floor where daylight never reaches the rooms that need it most. The right remodel answers that specific problem without creating three new ones.
What makes a remodel valuable beyond resale?
Resale matters, but it is rarely the only reason to remodel the home you intend to keep. A valuable remodel improves the ordinary parts of a day. It gives two people room to make coffee without colliding, creates storage where it is actually needed, and makes hosting friends feel natural rather than logistical.
That kind of value comes from planning the space before choosing its surfaces. In a 1920s to 1940s Seattle bungalow or Craftsman, for example, the kitchen and dining room may be separated by a load-bearing wall. Removing it can create a more connected home, but only if the resulting layout has a clear purpose. An opening that improves sightlines but leaves nowhere for pantry storage, prep space, or a dining table is not a meaningful upgrade.
We begin by understanding how the household moves through the home. Who cooks? Where do backpacks land? Is the kitchen also where guests gather? Does the primary bath need to accommodate two morning routines, or should it feel quieter and more private at the end of the day? The answers shape the plan, and the plan is what gives materials and finishes their lasting relevance.
Does a better layout add more value than expensive finishes?
Usually, yes. Beautiful materials can lift a room, but they cannot make an awkward layout work. A well-proportioned kitchen with enough circulation, useful storage, and properly placed lighting will remain satisfying long after a particular tile color has gone in and out of fashion.
This does not mean finishes are unimportant. They affect how a room wears, how it feels, and whether the design holds together. But we prefer to make those choices after the architecture of the room is resolved. Cabinetry should support a real storage plan. Countertop material should suit the household’s tolerance for patina and maintenance. Flooring should make sense for the connection between rooms, the amount of natural light, and the traffic it will receive.
In West Seattle, gray winter light deserves more attention than it often gets. A dark finish that looks dramatic in a bright showroom can absorb light in an Admiral Craftsman with deep roof overhangs. Conversely, a carefully chosen warm white, wood tone, or reflective surface can make a familiar room feel more open without making it feel clinical. Good interior design is not decoration applied at the end. It is the work of making proportion, light, color, and use support one another.
Which upgrades hold up when life changes?
The most valuable choices tend to be flexible rather than overly specialized. A kitchen island can be useful for prep, homework, conversation, and serving, provided it does not turn the room into an obstacle course. A home office may need visual separation and acoustic control now, while retaining enough adaptability to become a guest room or study later.
Storage is another durable source of value, particularly when it is designed around the home rather than added as an afterthought. In older homes, closets can be scarce and room dimensions irregular. A thoughtful millwork plan can give everyday objects a place to go while preserving the character that made the house worth buying in the first place.
The same principle applies to bathrooms. More square footage is not automatically better. A well-designed bath often earns its value through better use of what is already there: a shower that is comfortable to enter and clean, layered light at the vanity, concealed storage, and finishes that feel intentional with the rest of the house. These decisions are especially meaningful in homes where a previous remodel treated the bathroom as an isolated project rather than part of a whole.
How do older Seattle homes change the value equation?
Older Seattle homes bring character, but they also require clear-eyed planning. A mid-century home in Wedgwood may have a different structural logic than a Craftsman in Ballard, and neither should be approached with a generic plan. Existing conditions influence what can move, what needs to be upgraded, and where the design needs to be especially precise.
Knob-and-tube wiring, undersized electrical service, uneven framing, and surprises inside walls are real possibilities in an older house. They do not make a remodel a bad idea. They are reasons to investigate carefully before construction begins and to make the design decisions early enough that the team can coordinate the work properly.
Permitting matters here as well. SDCI requirements can affect structural changes, plumbing moves, and the sequence of a project. When design and construction are handled as separate efforts, information can be lost between the person drawing the plan and the person responsible for building it. Our design-build process keeps those conversations in one place, so constructability, selections, and permitting considerations inform the design before work begins.
When do you know what the remodel will really cost?
A remodel adds value when the investment is understood clearly, not when a proposal appears reassuringly low at the start. The industry standard is an estimate that moves, often with allowances that are resolved later through change orders. That can leave homeowners making major decisions after construction has begun, when alternatives are narrower and the disruption is already underway.
We take a different approach. We design the project completely first, coordinate the details, and then issue a fixed bid before a construction contract is signed. Our clients know the real number tied to an actual design, actual selections, and an actual scope of work.
This approach does not eliminate the possibility of discoveries behind old walls. No responsible team can promise that. What it does is contain uncertainty by doing the thinking when choices are still available. It also helps shorten the active construction phase because fewer significant decisions are left waiting after demolition begins.
What should you avoid if you want lasting value?
Avoid designing for a photograph instead of a household. A statement feature can be wonderful, but it should not come at the expense of storage, comfort, durability, or the visual calm that makes a room pleasant every day.
It is also worth resisting the urge to address one room without considering its neighbors. Opening a kitchen to the dining area changes flooring transitions, lighting, sightlines, and the way the whole main level reads. Remodeling a primary bath may reveal an opportunity to improve bedroom storage or correct an awkward door swing. The strongest projects consider these connections before construction forces a decision.
Finally, do not confuse more with better. More cabinetry, more stone, and more square footage do not automatically create a better home. The value is in the judgment behind each decision: what to preserve, what to change, and where to spend attention so the finished rooms feel designed rather than assembled.
At NOR Design & Construction, we settle the plan first and let the finishes follow it. If you are weighing where to spend attention in your own house, start with the room that frustrates you most. A design consultation is where we sort out what is worth changing, what is already working, and what the house will let you do. Call 206.979.3420 when you want to talk it through.