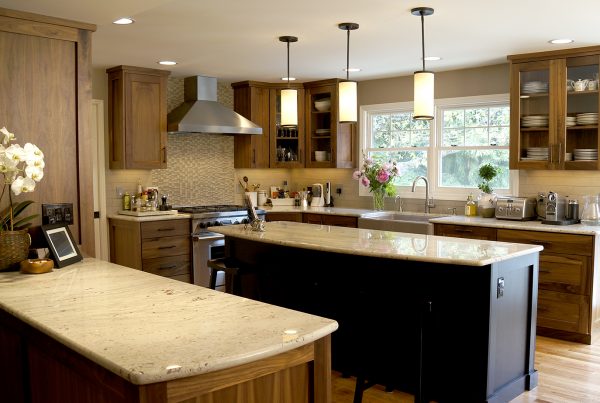
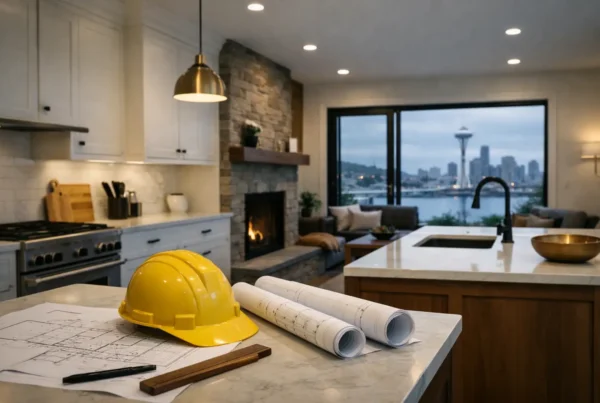
The dumpster arrives at seven in the morning. By nine, the old cabinets are in it, the sink is capped, and the kitchen you have cooked in for years is a room with wiring hanging out of the plaster. That moment feels wonderful for about a day. After that, every question you have not answered gets expensive, because there is now a crew standing in your house waiting on you.
Almost all of the real work of a remodel happens before that morning, and it happens in a particular order. The decisions depend on each other. Made out of sequence, they get remade — and remaking a decision after demolition is the most reliable way we know to add both time and cost to a project.
Why can’t we just start demo and figure the rest out as we go?
Demolition is the moment a project stops being an idea and becomes a schedule. Electricians, plumbers, cabinet shops, tile setters and inspectors all get booked against a plan, and each one is waiting on the trade before it. Change one thing in the middle and you are not changing one thing — you are moving everybody behind it.
There is a simple rule underneath this: the cost of a decision rises the further into construction you make it. On paper, moving a sink is an eraser. After rough plumbing, it is a floor being opened again. That is the whole argument for front-loading the thinking, and it is why our process spends real time in design before anyone touches the house.
What actually has to be settled before the first wall comes down?
More than most homeowners expect, and it is all interlocking:
- The layout, to the dimension. Not the general idea of an island, but where every cabinet run, appliance and clearance lands.
- Appliances, by model number. Not “a 36-inch range” but the range. Its specs drive cabinet widths, the venting run, gas or electric service, and clearance to combustible surfaces above and beside it.
- Plumbing fixtures and their locations. A wall-mounted faucet and a deck-mounted one are two different rough-ins inside the wall.
- The electrical and lighting plan. Fixture placement, switch locations, undercabinet wiring and every outlet get roughed in before drywall closes. Adding a light later means opening a ceiling.
- Anything that needs blocking. Floating shelves, a wall-hung vanity, a heavy mirror, future grab bars — all need backing inside the wall, installed while the wall is open.
- Cabinetry, fully specified and released for fabrication. Lead times are long and they do not compress because your demo already happened.
- Flooring. Material thickness sets subfloor prep, finished floor height, appliance clearances and toe kicks.
- Structural changes and the permit that goes with them.
Do we really have to choose every finish before construction starts?
We think so, and not because we like paperwork. Finishes are not decoration sitting on top of a build — they carry dimensions. Tile thickness plus setting bed changes where a threshold lands. A slab’s thickness affects finished counter height. A farmhouse sink requires a different base cabinet than a drop-in, so the sink is a cabinetry decision, not a plumbing one.
The other reason is the number. Anywhere a selection is still open, a price has to be a placeholder — the tile allowance that jumps the moment the real tile is chosen, the lighting allowance that never anticipated the fixtures you actually loved. We would rather not work that way. We finish the design, make the selections real, and only then price the project as a fixed bid, so the figure you approve is the figure built.
When do permits enter the picture?
After design, because permits are drawn from the design. If a project moves plumbing, alters the electrical service, or touches structure — and in this city, that includes removing the wall between the kitchen and the dining room in half the houses built before 1940 — it goes through Seattle’s Department of Construction and Inspections. Review is a real step with a real queue, and the queue does not care about your schedule.
What we can control is not losing time to it. Because we design first, drawings go in complete rather than in pieces, and we sequence the rest of the work around review instead of standing still. Outside city limits — Bellevue, Burien, Normandy Park, Kirkland — the jurisdiction changes and so does the process, which is another reason we build the schedule around a specific address rather than a general assumption.
What about the things nobody can know until the wall is open?
Those exist, and we will not pretend otherwise. Older Seattle houses hide things: knob-and-tube wiring spliced into by a previous owner, joists that were undersized by today’s standards, plaster and lath that turns out to be doing more work than anyone expected, a sink base quietly rotted by a slow supply line. A 1920s Craftsman is a well-built house with a hundred years of other people’s decisions layered into it.
What planning does is change when you find those things. We investigate during design — verifying framing, opening a small section where the risk is real, bringing in a structural engineer when a wall is in question — so the surprise becomes a design problem with options rather than a construction problem with a crew waiting. We cannot delete every unknown. We can move most of them upstream, where they are cheaper and calmer to solve.
How do we know we’re actually ready for demolition day?
You are ready when you can point to all of it: drawings you can read and understand, every selection signed off, appliances ordered, cabinetry released to the shop, permits in hand, a construction schedule with real dates, and a fixed price. When we get to that point with a client at NOR Design & Construction, demolition is not a leap. It is the next scheduled item.
The groundwork begins earlier than most people think. It starts with a conversation about how you use the house, which is what our design consultation is built to uncover, and it ends with your household ready for the disruption — a subject worth its own attention, which we cover in getting your home and family ready before day one.
If you are staring at a room you want changed and cannot tell what to decide first, that is precisely the tangle a design consultation sorts out. We will walk your house, put the decisions in the order they actually have to happen, and design the project completely before we ever quote it — so the price you get is fixed, not floating. Book a consultation with us, or call 206.979.3420 and we will find a time.