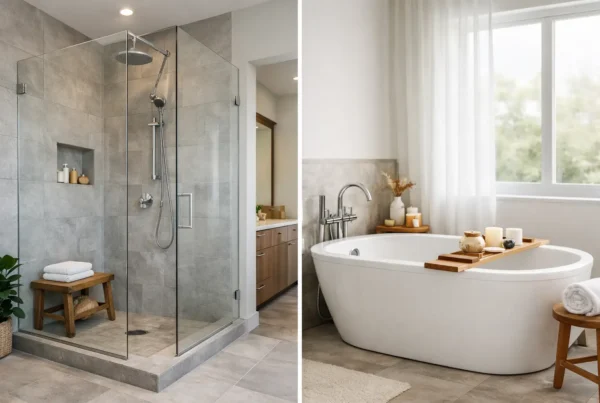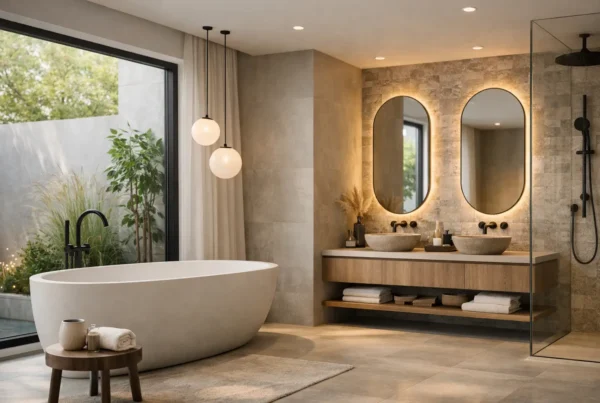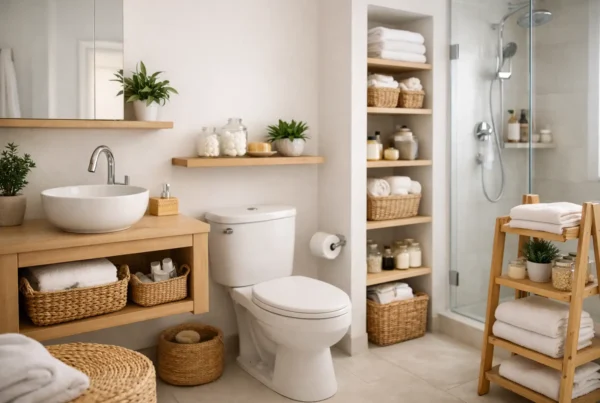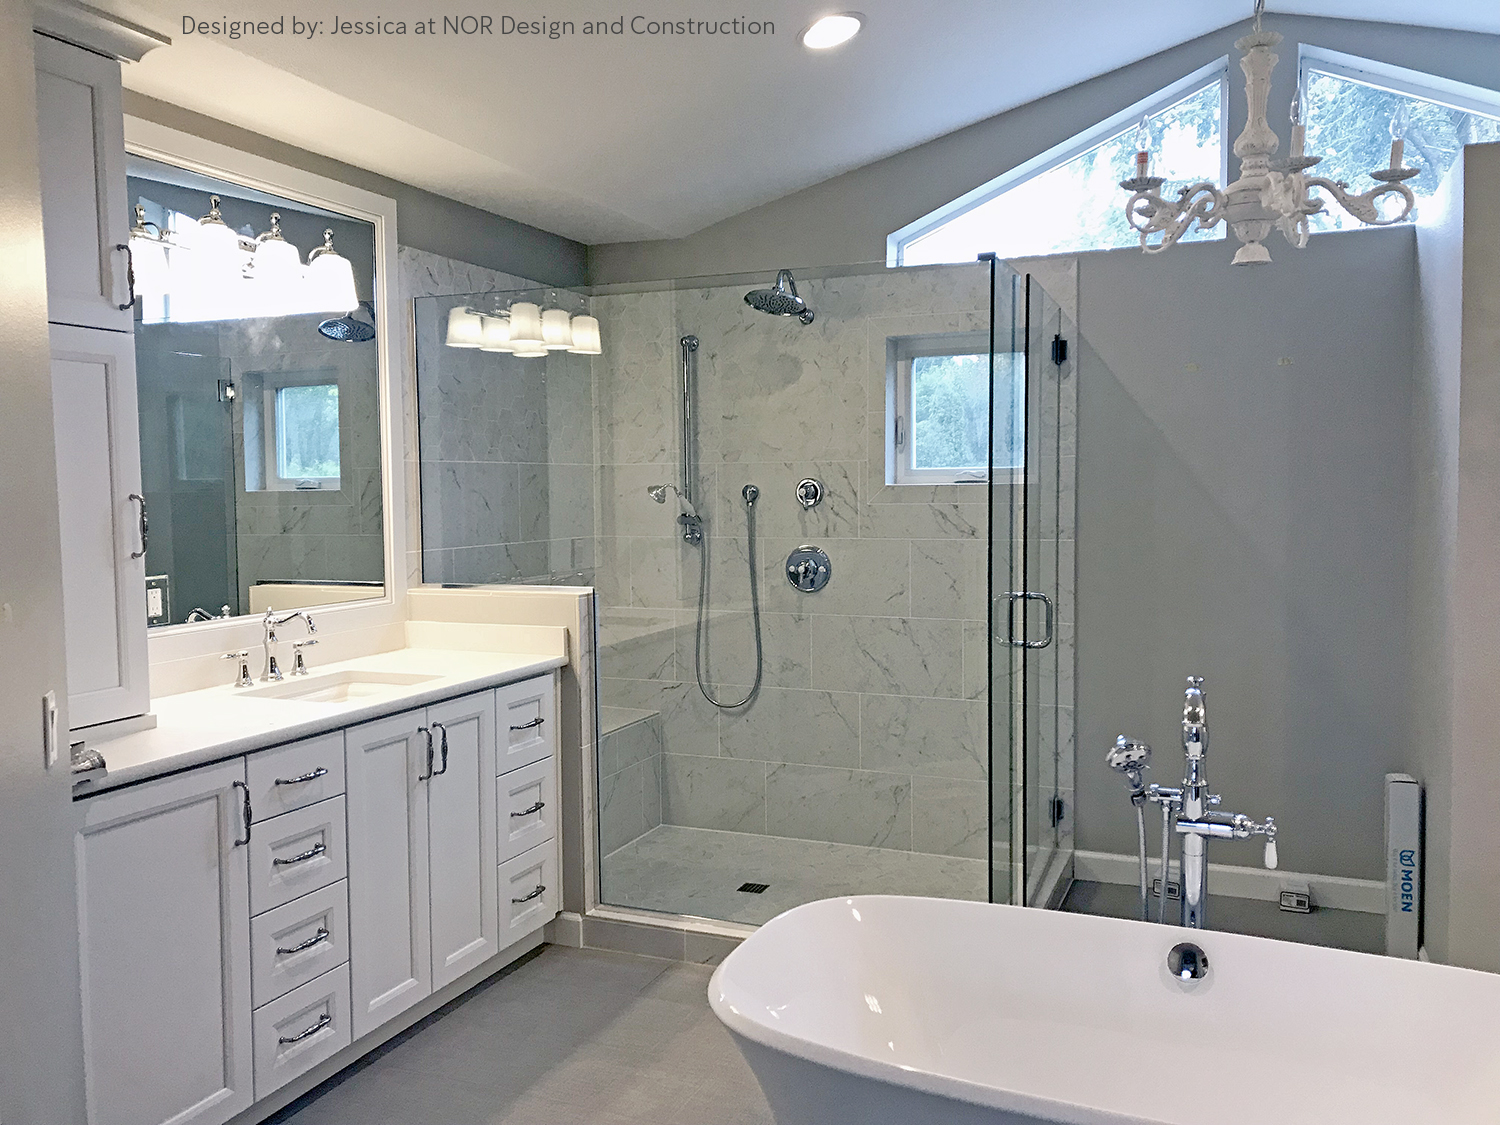
Almost every bathroom conversation we have starts with tile. Someone opens their phone, shows us a floor they have been saving for two years, and the whole project seems to hang on getting that pattern into the room. It is a completely reasonable place for a homeowner to begin, and it is the last thing we will decide.
Between that photograph and the day tile goes down sit about twenty decisions that will do far more to determine whether you like this bathroom in ten years. Most of them are invisible when the job is finished. All of them are locked in before the walls close.
Who is this bathroom really for, and when?
The first questions we ask have nothing to do with materials. Two people getting ready at the same time on a weekday morning is a different room than one person taking a long bath on Sunday. A bathroom that guests use is different again — it can be beautiful and slightly impractical, because nobody is standing in it with wet hair at 6:40 a.m.
In older Seattle houses this question carries real weight, because so many of them have exactly one full bathroom, often at the top of a narrow stair. When a household of four shares one room, the design problem is sequencing: can someone use the toilet while someone else is at the sink, is there a door or a partition that makes that tolerable, does the shower have to be usable while the vanity is occupied. Answering that honestly changes the plan. Answering it late means living with a plan that ignored it.
We also ask about the next twenty years, not as a sales angle but because it is nearly free to accommodate at the framing stage and expensive to add afterward — blocking behind the walls for a future grab bar, a curbless shower entry, a door width that works if mobility changes.
Does the plumbing have to move?
This is the decision that quietly controls the budget and the schedule, and it deserves a straight answer early.
In a 1920s or 1930s house, the bathroom was built around a plumbing wall, and there is usually a cast-iron waste stack running through it that has been there since the house went up. The supply lines feeding it may be galvanized, and if they are, they are near the end of a long life. The bathroom sits on joists that run one direction, over a crawlspace or over the room below, and that joist direction determines how far a drain can move before we are cutting into structure rather than working around it.
So when a homeowner asks whether the tub and the toilet can trade places, the honest response is that we need to look underneath first. Sometimes it is straightforward. Sometimes it means opening a ceiling in the room below, which turns a bathroom project into a two-room project, and that is worth knowing before anyone falls in love with a layout. We would rather find it in design than in week two of construction. Working through the plan against those real constraints is the whole subject of our bathroom layout planning guide.
What has to be decided before the walls close?
More than most people expect, and this is where a design-led process earns its keep. Once drywall goes on, every one of these becomes a change order somewhere else:
- Shower valve position and height, which depends on the shower door, which depends on the layout.
- Niche location and size — framed between studs, sized to real bottles, at a height you actually reach.
- Blocking for the vanity, a floating cabinet, towel bars, a shower bench, grab bars now or later. Wood in the wall costs almost nothing. Wood added afterward means opening tile.
- Every electrical location: sconce height at the mirror, switching that separates the layers, an outlet inside a drawer, the circuit for a heated floor, the fan control.
- The waterproofing method for the shower, chosen and specified rather than defaulted to whatever is in the truck.
- Door swing, which sounds trivial until a door swings into the only place a person can stand.
Notice that the exact tile does not appear on that list. It cannot, because tile follows the substrate, the waterproofing and the layout — not the other way around.
How does ventilation get decided in a climate this damp?
Ventilation is the single most under-designed element in the bathrooms we are asked to fix. In a region where the air outside is damp for months and the house stays closed, a bathroom that cannot clear moisture will grow mildew in the grout, blister paint at the ceiling, and eventually swell the bottom of a vanity — regardless of how good the finishes were.
Three things get decided during design, not on site. The fan has to be sized for the room rather than pulled off a shelf. It has to duct to the exterior of the house — through the wall or the roof, on a short, direct route — not into an attic or a soffit, which is a shortcut we still find in houses that were remodeled a decade ago. And it needs controls that actually get used, which in practice means a timer or a humidity sensor rather than relying on anyone to remember.
Heat belongs in the same conversation. A bathroom that dries quickly is a bathroom that stays warm, and in a house with an old system that leaves the upstairs cold in January, a heated floor or a dedicated heat source is doing building-science work as well as comfort work.
Does a bathroom remodel need a permit?
Frequently, yes — and the answer depends on what you are changing rather than on how the project looks. Moving plumbing, altering framing, adding or changing electrical circuits, and altering ventilation all tend to pull a project into permitted territory through SDCI. A cosmetic refresh that touches nothing behind the walls generally does not.
What matters for you as a homeowner is timing. Permit review is a real duration on the calendar and it happens before construction, not during it, which is one more reason our schedule is built around a fully resolved design. We handle the submittal as part of our design-build process, and we would always rather absorb that time up front than discover mid-build that an inspection is going to stop us.
What does deciding early actually do to the price?
It replaces guessing with a number. A bathroom proposal that arrives before the design is finished has to carry placeholders — an allowance for tile, an allowance for fixtures, a note about “unknown conditions behind existing walls.” Every one of those is a hole in the price, and they close in one direction.
We do it the other way. The layout, the plumbing route, the ventilation, the waterproofing, the electrical and every material are resolved and drawn first. Only then do we produce a fixed bid for your bathroom remodel — the actual price of the actual bathroom, not a range for a bathroom of roughly that size. That is only possible because the decisions came first, and it is why we are so unromantic about tile at the beginning. At NOR Design & Construction, the tile photo on your phone is where we finish, not where we start.
Bring us the photo anyway — it tells us something real about what you want. Then let us look underneath the floor, at the stack, at the joists and at where the fan currently goes, so the room gets designed on top of facts. We will draw it completely, price it exactly, and build it. Set up a design consultation, or reach us at 206.979.3420.