The first genuinely sustainable decision in a Seattle remodel usually has nothing to do with a material sample. It has to do with whether the house can dry out. We spend a long stretch of every year in soft, persistent damp — not dramatic weather, just moisture that never entirely leaves — and a house that holds that moisture will work its way through finishes, framing and air quality faster than any low-VOC paint can make up for.
So when a homeowner tells us they want the remodel to be a green one, our first questions tend to be about air, water and wear. The bamboo conversation comes later, and sometimes it doesn’t come at all.
What actually makes a remodel sustainable in a climate like ours?
The most honest measure we know is how long something lasts before someone tears it out again. A floor installed twice in fifteen years is not a green floor, whatever it was made of. A cabinet box that swells at the toe kick because the room never dries properly gets replaced, and the replacement carries its own footprint plus a dumpster.
That reframes the whole conversation. In a damp marine climate, durability is the environmental strategy, and durability here means three specific things: keeping bulk water out, giving interior moisture a way to leave, and choosing surfaces that shrug off both. Everything else — the certifications, the recycled content, the reclaimed timber — is real and worth having, but it sits on top of that foundation rather than replacing it.
We also try to be straight with clients about what our region does and does not demand. Water conservation is worth doing and we specify efficient fixtures as a matter of course, but rainfall is not the pressure point here that it is in the Southwest. Heating, ventilation and moisture are. If you only have appetite for a few decisions, put them there.
Does insulating an old Seattle house help, or cause problems?
This is where good intentions go sideways most often. A 1920s Craftsman in Genesee or a 1930s bungalow off Fauntleroy typically has plaster-and-lath walls, no vapor control of any kind, and framing cavities that were never designed to be filled. Blowing insulation into that assembly from the outside is cheap and it does reduce heat loss — but it also removes the cavity’s ability to dry, and in a wall that gets driving rain nine months a year, that trade is not automatically a good one. If there is any original knob-and-tube wiring still in service, insulation cannot be packed around it at all.
Our position is that the sequence matters more than the product. Air sealing first, because uncontrolled air movement carries far more moisture than it seems like it should. Then the attic, which is usually accessible and gives back the most. Then the crawlspace — a ground vapor barrier under a Seattle house is one of the least glamorous and most effective things we specify, and homeowners never see it again after the day it goes in.
Walls come last, and they come during construction, when they are already open and we can see what we are insulating into. That is one of the quiet advantages of doing a whole-home remodel as one coordinated project rather than a series of separate ones: the envelope gets treated as a single system instead of six disconnected upgrades.
Which materials hold up in a damp Northwest house?
We start by asking what is already there. Original vertical-grain fir floors, common in houses of this era, can usually be sanded and refinished rather than replaced, and nothing we could specify would beat keeping them. The same logic applies to solid-core doors, original casing and old-growth framing — material that has already been in the house for a century and is still straight.
For what does get replaced, the damp changes the ranking. Cork and bamboo both appear on every sustainable-materials list, and both are legitimate, but they behave differently at a back door in Ballard than they do in a dry climate — dimensional movement is real and installation detail matters more here. Engineered wood over a properly prepped subfloor is often the more durable answer in a kitchen. Tile and stone are the obvious choices in wet rooms, and the sustainability question there is less about the tile and more about the waterproofing behind it, because a failed shower pan is a demolition event.
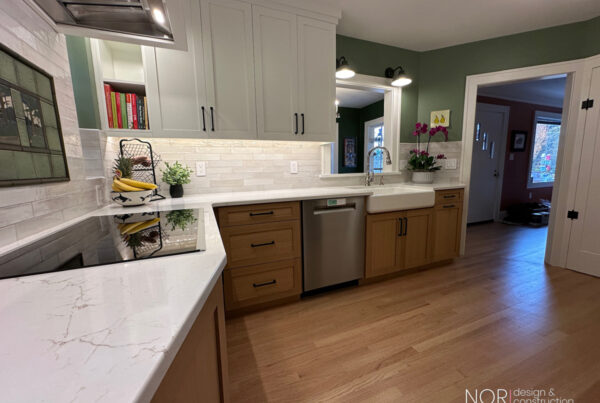
Cabinetry deserves its own note. Painted MDF doors are perfectly reasonable in a dry interior kitchen and they hold a finish beautifully. In a mudroom by an alley door, or a bathroom without good ventilation, we would rather spend the money on solid wood or a moisture-rated substrate and let the finish do less work.
Low-VOC finishes matter more here than the average national article suggests, for an unglamorous reason: our houses are shut tight for months. Whatever comes off a floor finish or a cabinet lacquer in January is not going out an open window. We hold that line on materials as part of our interior design and specification work, not as an upgrade a client has to ask for.
Is a heat pump the right call in a Seattle home?
For most of the houses we work in, yes — and the reasoning is climate-specific. Our winters are mild and long rather than severe and short, which is the condition heat pumps are best at. Our summers are no longer an afterthought, and the same equipment handles that. In older homes with no usable ductwork, ductless heads placed thoughtfully during design are far less intrusive than the retrofits people picture, because we can plan the routing while walls are open instead of chasing it afterward.
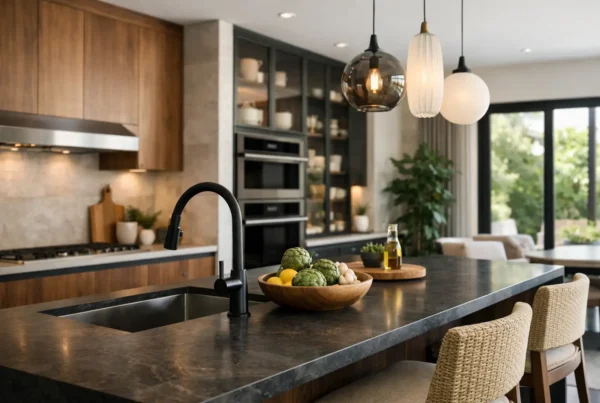
Electrification in the kitchen follows the same logic. Induction cooking removes a combustion source from a room people spend hours in, and it changes the ventilation math. We go deeper on that in our piece on sustainable choices in a kitchen remodel, including where the efficiency gains are genuinely worth the cost.
What sustainable choices aren’t worth it in this specific place?
We would rather say this plainly than sell an upgrade that underperforms. Solar on a north-facing slope under a stand of mature firs — which describes a lot of lots in West Seattle and Magnolia — will not do what the brochure promises, and we will tell you so before you spend the design time on it. Specialty “eco” products with no third-party certification behind them are marketing until proven otherwise. Reclaimed material with an unknown history is a lovely idea in a dry room and a gamble in a wet one.
None of that is an argument against sustainability. It is an argument for making these decisions in the context of your actual house, your actual lot and the actual weather that hits it — which is the work we do during design, before anything is priced.
How do these decisions get priced?
Sustainability choices are exactly the kind of thing that turns into a vague line item in a typical proposal — a placeholder for insulation, a placeholder for the mechanical system, a number that moves once someone finally opens the crawlspace. We work the other way around. At NOR Design & Construction the envelope, the mechanical strategy and the material specifications are all resolved during design, and the fixed price you sign reflects those specific decisions rather than an average of what they might cost.
If you have a list of green upgrades and no clear sense of which ones your house will reward, that is a good afternoon’s work in a design consultation. We will walk the house, look at how it handles water and air right now, and build the sustainability plan around what we find — with an exact price before construction begins. Book a consultation, or call us at 206.979.3420.