Picture the same run of white oak shelving in two different houses. In one it holds a stack of everyday bowls, a row of glasses and nothing else, and the wall looks calm. In the other, the identical shelf carries the cereal box, the vitamins, a tub of protein powder and four mugs that match nothing. Same wood, same bracket detail, same design. What separates them is what has to happen on that wall every single day.
Doors do the opposite. They hide the mismatched, the practical and the ugly, and in exchange they give you a wall of flat fronts. Neither is the right answer for a whole kitchen. The interesting question is which parts of your kitchen should be which, and that is a decision about how you live, not about what looked good on a screen last night.
What does open shelving actually ask of me?
Three things, honestly stated.
Curation. Everything on an open shelf is visible, which means everything on it is now part of the room’s design. The cereal box, the plastic tub of protein powder, the good bowl next to the free promotional mug. Some people enjoy this. Some people find it a low-grade obligation that never ends.
Cleaning. Dust settles on shelves and on what sits on them. Within a few feet of a range, the film that builds up is not just dust — it is cooking grease, and it is stickier and less forgiving than people expect. Dishes you use every day stay clean by circulation. The platter you use twice a year does not.
Storage density. This is the one that gets underestimated. An upper cabinet uses its full height with adjustable shelves behind a door. An open run gives you two, maybe three usable levels before it looks stacked and cluttered, and nothing can go on the top shelf that you would rather not look at. In a compact Craftsman kitchen in Fauntleroy or Seaview, where the wall run is already short after you account for a window and a doorway, that lost volume is genuinely felt.
Where does open shelving genuinely work better?
In the places you touch constantly, and the places where a door would be worse. We use it deliberately, not decoratively:
- The coffee and everyday-dishes zone. High turnover means the contents stay clean and honest, and reaching without opening a door genuinely speeds up a morning.
- Flanking a window. Where a bank of uppers would crowd the glass and cut the daylight, a slim shelf keeps the wall open.
- On a short wall or a return, where a cabinet would look like a leftover and a shelf reads as intentional.
- Above a run of lower cabinets on a narrow galley wall, where a full upper cabinet would make two people passing physically awkward.
There is also the visual case, and in this city it carries weight. Under gray winter light, a full wall of upper cabinets in a deep colour can close a room down considerably. Breaking that plane with a shelf and a stretch of tile or plaster behind it lets what daylight exists move across the wall instead of stopping at a row of doors. That is a lighting decision as much as a storage one.
What belongs behind a door, always?
The working wall. Around the range and the prep zone, closed storage wins on every count — grease, heat, visual noise and the plain fact that this is where the least attractive, most necessary equipment lives. Pantry goods belong behind doors too, because packaging is designed by other people to be loud.
We would also put anything heavy and everything breakable-but-rarely-used behind doors, and we would keep the cabinets immediately beside the sink closed, since that zone collects sponges, brushes and bottles that no styling survives.
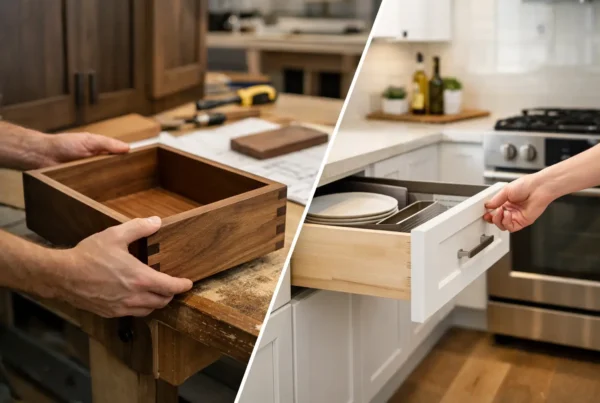
Where closed storage really earns its cost is on the inside, which is the part nobody photographs: deep drawers instead of low cupboards, a pull-out beside the range, proper corner access, drawer dividers sized to what you actually own. Doors are not just concealment — they are the opportunity to engineer the interior around your habits, which is exactly what we get into in designing kitchen storage around the way you cook.
Does open shelving make a small kitchen feel bigger?
It can, and it can do the opposite. A shelf keeps the wall plane visible, which reads as more air. But a small kitchen that has lost a third of its storage volume gets crowded in a different way — counters fill with the things that no longer have a home, and a cluttered counter shrinks a room far more effectively than a cabinet door ever did.
Our test is straightforward: we count what you own before we design the storage. If removing a run of uppers pushes items onto the counter permanently, the shelf is not making the room feel bigger. It is relocating the mess to eye level.
Can we do both without it looking half-committed?
Yes, and mixing is usually the right answer — but it has to look like a decision. The mixes that work are the ones where the open section has a reason to be where it is: it aligns with a window, it sits above a specific zone, it stops at a natural break in the room. The mixes that fail are the ones where one cabinet was swapped for a shelf and it reads as a gap.
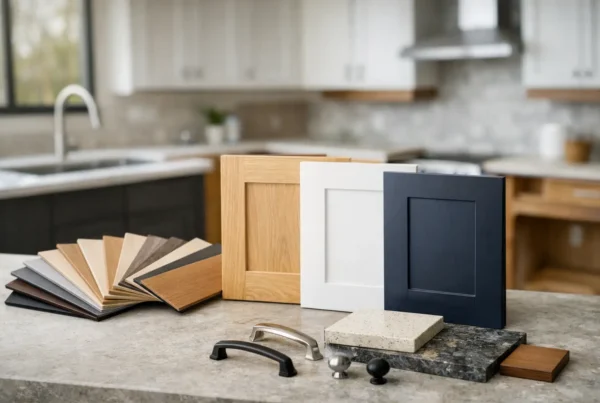
Material matters here too. A shelf carries thickness, edge profile, bracket detail and grain, and against painted cabinetry it becomes the strongest visual note on the wall. We treat it as a design element with real weight — the same conversation we have about door styles, finishes and hardware.
When does this have to be decided?
Earlier than most people realize, because shelving is structural. A loaded shelf full of stoneware is heavy, and it needs solid blocking inside the wall to carry it. In the plaster-and-lath walls common to Seattle houses built before the war, that blocking has to be installed while the wall is open — during framing, before drywall or new plaster goes on.
Decide on shelving after the wall is closed and you are opening it again, or accepting brackets you did not want. So this sits in the design phase with everything else, which is how we can hold a fixed price: at NOR Design & Construction we resolve the storage plan, the blocking and the cabinetry specification before we bid, so nothing about your kitchen remodel gets improvised at the wall.
Torn between the wall you want to look at and the storage you know you need? Bring us the real inventory — the mugs, the mixer, the platters, the cereal — and we will design a room that handles all of it and still looks the way you pictured. Set up a design consultation with us, or call 206.979.3420 to talk it through.