A small bathroom does not have a storage problem so much as a floor problem. The floor is fully committed — tub or shower, toilet, vanity, and the standing room between them — and every idea that involves setting another piece of furniture down on it makes the room worse. The inches that are genuinely available are somewhere else: inside the walls, above eye level, and in two or three dead corners that most plans leave empty.
Finding them is a measuring exercise before it is a design exercise. Here is where we look.
What has to live in this room, exactly?
Before we draw a single cabinet, we ask what the room is actually being asked to hold. Not in general terms — specifically. Two people’s daily products or one? A hair dryer that has to be reachable every morning, or one that lives in a drawer? Bulk paper goods, or is there a hall closet for that? Bath toys? Cleaning supplies? Medication that needs to be out of a child’s reach?
This sounds tedious and it is the single highest-value hour in the project. Storage designed against a real inventory fits, and storage designed against a general idea of “more storage” produces a room with a drawer full of nothing and no home for the hair dryer. It also frequently reveals that two or three bulky categories do not need to be in the bathroom at all, which is the cheapest square footage anyone will ever find.
How much storage is hiding inside the walls?
A surprising amount, and it costs nothing in floor area. The depth of a stud cavity is enough for the things a bathroom stores most: bottles, jars, tubes, boxes.
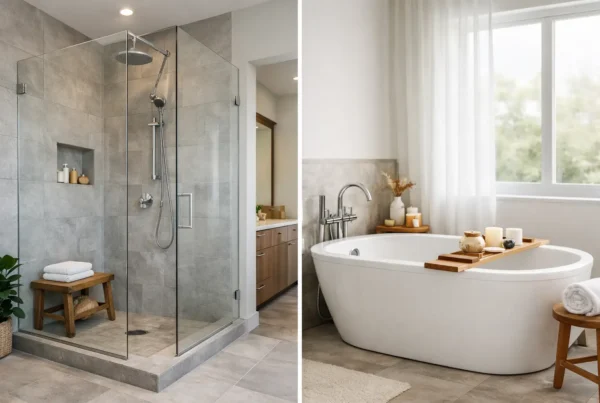
A recessed medicine cabinet is the clearest example. Set into the wall rather than hung on it, it gives you real depth at the mirror without projecting into the room, and in a room this tight the difference between a surface-mounted box and a recessed one is the difference between bumping your head and not. A recessed niche in the shower does the same job for shampoo, and a second small niche near the tub can hold everything that otherwise sits on the rim.
Two conditions have to be checked before any of it can be drawn. First, what is already in that cavity — plumbing, a vent stack, electrical, or in older Seattle houses, wiring nobody documented. Second, whether the wall is structural, because notching studs in a bearing wall has real limits. In a 1920s or 1930s house there is a third wrinkle: plaster and lath makes the finished wall thicker than drywall does, and older framing is not always spaced where you expect it. We open and verify rather than assume, and we size niches to fit the bay we actually have.
The niche detail that matters most is not the size, it is the location. Put it out of the direct line of the showerhead and slope the sill slightly, and it stays clean and dry. Put it where the spray lands and it collects water and film forever.
Why do drawers hold so much more than cabinets?
Because nothing disappears. A base cabinet with a door is a box you kneel in front of and reach into, and everything behind the first eight inches becomes archaeology. The same volume in full-extension drawers gives you the entire contents at a glance, standing up.
Under a sink this takes some millwork thought, because the trap and supply lines are in the way. The answer is drawers built around the plumbing — a shallow U-shaped top drawer that clears the trap, with a full-depth drawer below it. It is a detail that separates cabinetry designed for a room from cabinetry ordered from a size chart, and it recovers space most vanities simply give away.
A few more inches worth having: a vanity built slightly taller than the old standard height, which buys drawer depth and is more comfortable to stand at for most adults, and a toe-kick drawer in the base for flat items like a scale or a step stool.
Where are the dead corners?
Three of them show up in nearly every small bathroom.
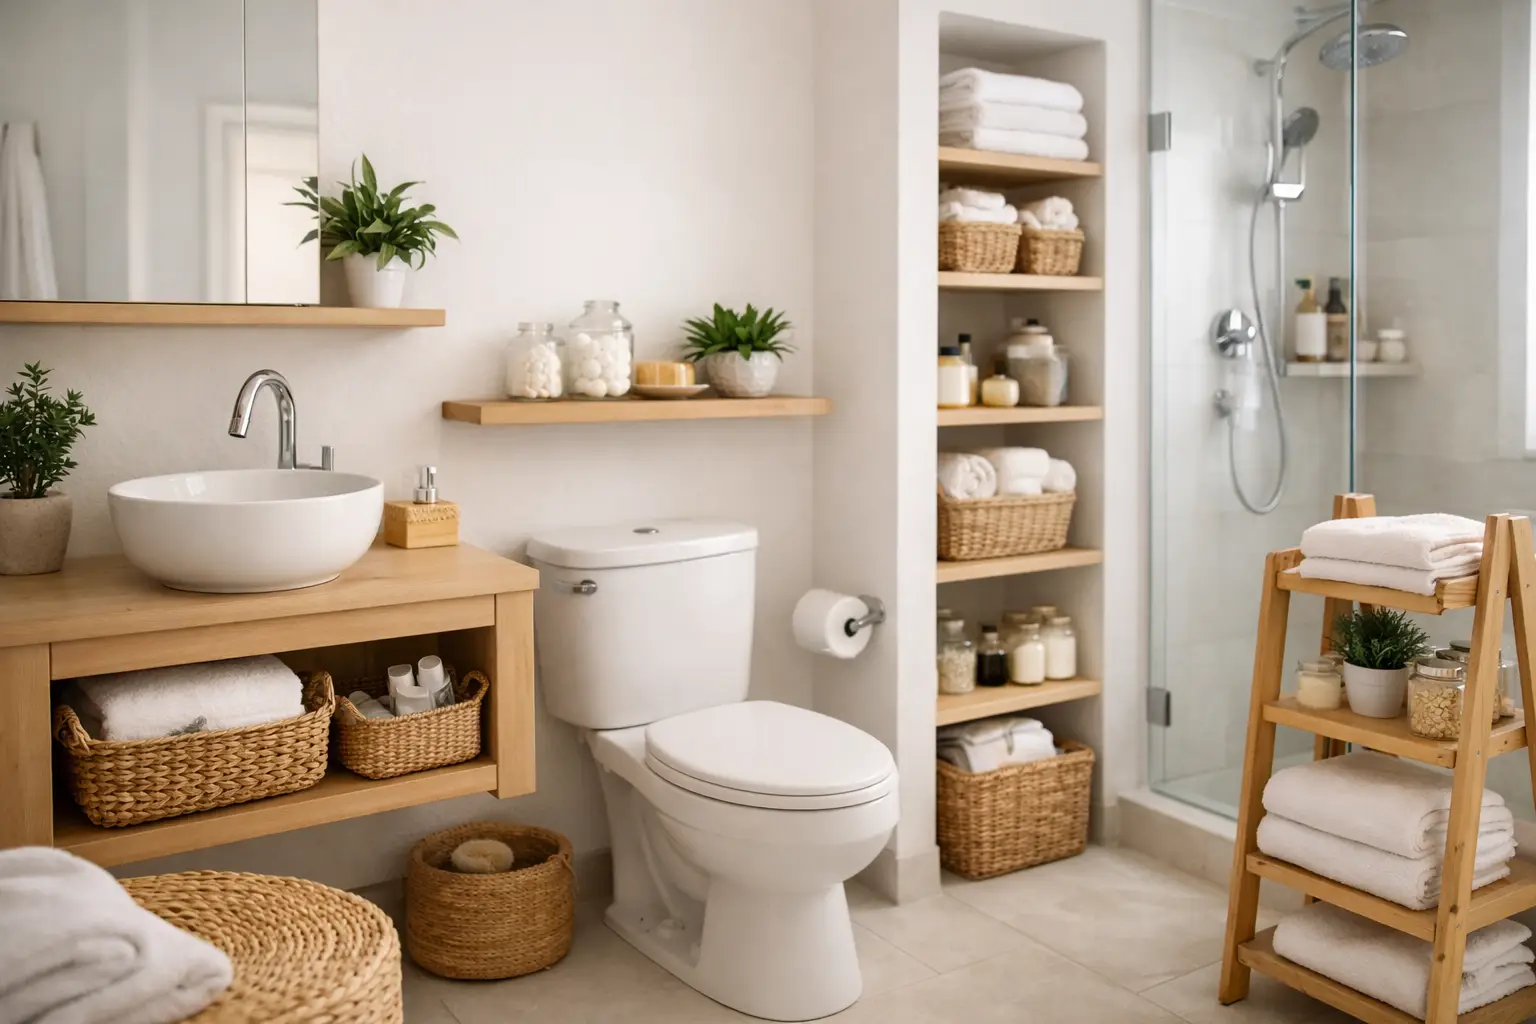
- Above the toilet. The most commonly wasted vertical space in the house. A shallow cabinet or a run of shelves here holds a great deal, provided the depth is restrained enough that nobody standing there hits it.
- Above the door. A high shelf across the doorway wall is invisible from most of the room and perfect for the things you need twice a year.
- The gap beside the vanity or at the end of the tub. Often a strip too narrow for anything catalog, and exactly right for a custom pull-out — towels on end, or cleaning supplies.
What we watch is the collision between storage and the plan itself. A cabinet in the wrong few inches interferes with a door swing or a required clearance and makes the room legally and practically worse. Storage has to be designed inside the layout, not added to it afterward — which is why we resolve the plan first, as we walk through in our guide to fitting a bathroom plan into a small footprint.
Is open shelving a good idea in a bathroom?
Selectively. A short run of open shelving holding folded towels and two or three things you are happy to look at gives a small room visual depth and keeps it from reading as a wall of cabinet doors. Open shelving as the primary storage strategy does not work, because a bathroom’s contents are mostly packaging, and packaging on display makes a small room feel chaotic.
There is also a climate argument for closed storage here. Seattle winters are long and damp, houses stay shut, and a bathroom that does not vent well keeps humidity in the room for hours after a shower. Anything stored openly in that air collects it. Good ventilation is the actual fix — a properly sized fan ducted to the outside, ideally on a humidity sensor — and closed storage for anything that should stay dry is the sensible companion to it.
Does any of this need to be custom?
Not all of it, but the pieces that recover the most space usually do, because they are shaped to a room rather than to a catalog. A vanity built to the exact width available, drawers cut around the plumbing, a pull-out sized to a leftover gap, a niche framed to the bay we found when the wall came open — these are the moves that make a small bathroom feel generous, and none of them come out of a box.
Because we design and build with one team, those details get drawn by the same people who will install them, which is why they fit. Our interior design work and our carpentry are not two vendors negotiating across a gap. And because a bathroom remodel with NOR Design & Construction is priced only after all of it is designed, the custom millwork is in the fixed price rather than in an allowance that changes when the drawings are finished.
If your bathroom is small and every solution so far has meant another basket on the floor, let’s measure it properly and find the inches that are really there. We will design the storage around what you actually own and price the whole project before you commit. Book a design consultation or call 206.979.3420.