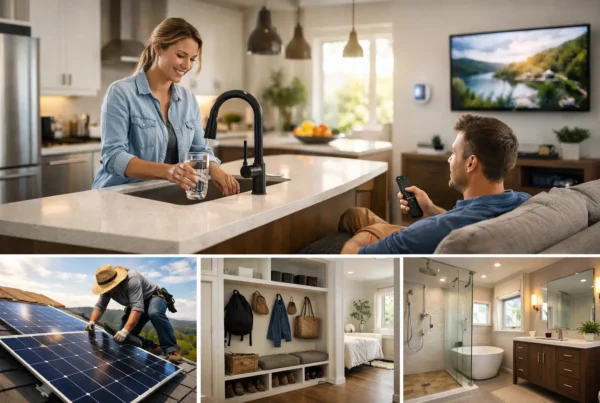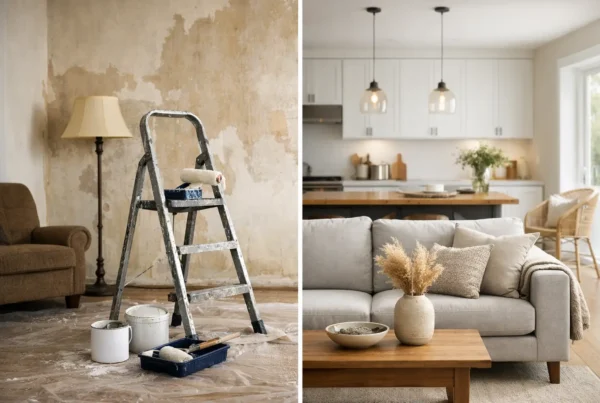
The expensive mistake in a whole-home remodel is rarely a finish selection. It is spending heavily on rooms that still do not support the way the household moves through an ordinary weekday. The best whole home remodel investments begin with a clear picture of those daily patterns: who cooks, who works from home, where bags land, how guests gather, and which rooms sit unused because they never quite worked.
For a Seattle household planning to stay put, the right investments are the ones that make the home more useful, more comfortable in gray winter light, and more adaptable as life changes. Resale matters, but it should not be the only measure. A beautifully resolved home that works every day has a kind of value that a quick list of upgrades cannot capture.
What are the best whole home remodel investments for daily life?
Start with the layout, because every other decision depends on it. A home can have exceptional cabinetry, stone, and lighting, yet still feel constrained if the kitchen is isolated from the people in the dining and living rooms. In many 1920s-40s bungalow and Craftsman homes, the kitchen/dining wall is load-bearing. Opening it can change how the entire main floor lives, but it requires structural planning, engineering coordination, and a design that makes the new space feel native to the house rather than simply larger.
The goal is not always an open plan. Some households want a kitchen connected to the dining room but screened from the mess of cooking. Others need a quiet room with a door for remote work, especially when the rest of the home is active. We look for the right degree of connection: sightlines where they matter, privacy where it supports concentration or rest, and circulation that does not turn an island into an obstacle course.
Storage belongs in this first conversation, not at the end. A well-planned pantry, a practical mudroom landing zone, built-ins that suit the living room, and linen storage near bathrooms reduce the visual clutter that makes an otherwise finished home feel unfinished. These are not decorative add-ons. They are infrastructure for daily routines.
Should we invest in the systems behind the walls first?
Usually, yes. When walls and ceilings are open, it is the right moment to address the hidden work that protects the new design. Older Seattle homes can carry knob-and-tube wiring, undersized electrical service, aging plumbing, or ductwork that was never designed for how the house is used now. Ignoring those conditions to preserve room in a finish budget can mean reopening completed spaces later.
Electrical planning is especially consequential in a whole-home project. It shapes lighting, appliance capacity, charging, office needs, and the placement of outlets that prevent cords from taking over a room. Heating and ventilation deserve the same attention. A primary bath should clear moisture effectively, and bedrooms, offices, and gathering spaces should be considered for comfort rather than treated as separate problems.
This work is not glamorous, but it gives every visible choice a more reliable foundation. It can also reveal trade-offs. A desired ceiling detail may need to shift around new mechanical runs, for example, or an original wall may hold surprises once opened. Planning cannot eliminate discoveries behind old walls, but it gives us a coordinated way to respond without losing the larger design intent.
How much should light shape a Seattle whole-home remodel?
More than most homeowners expect. In Seattle, natural light changes dramatically across the year, and a room that appears bright during a summer walkthrough may feel flat in January. We design daylight and electric light together, considering window placement, interior openings, reflected surfaces, and layered fixtures before construction begins.
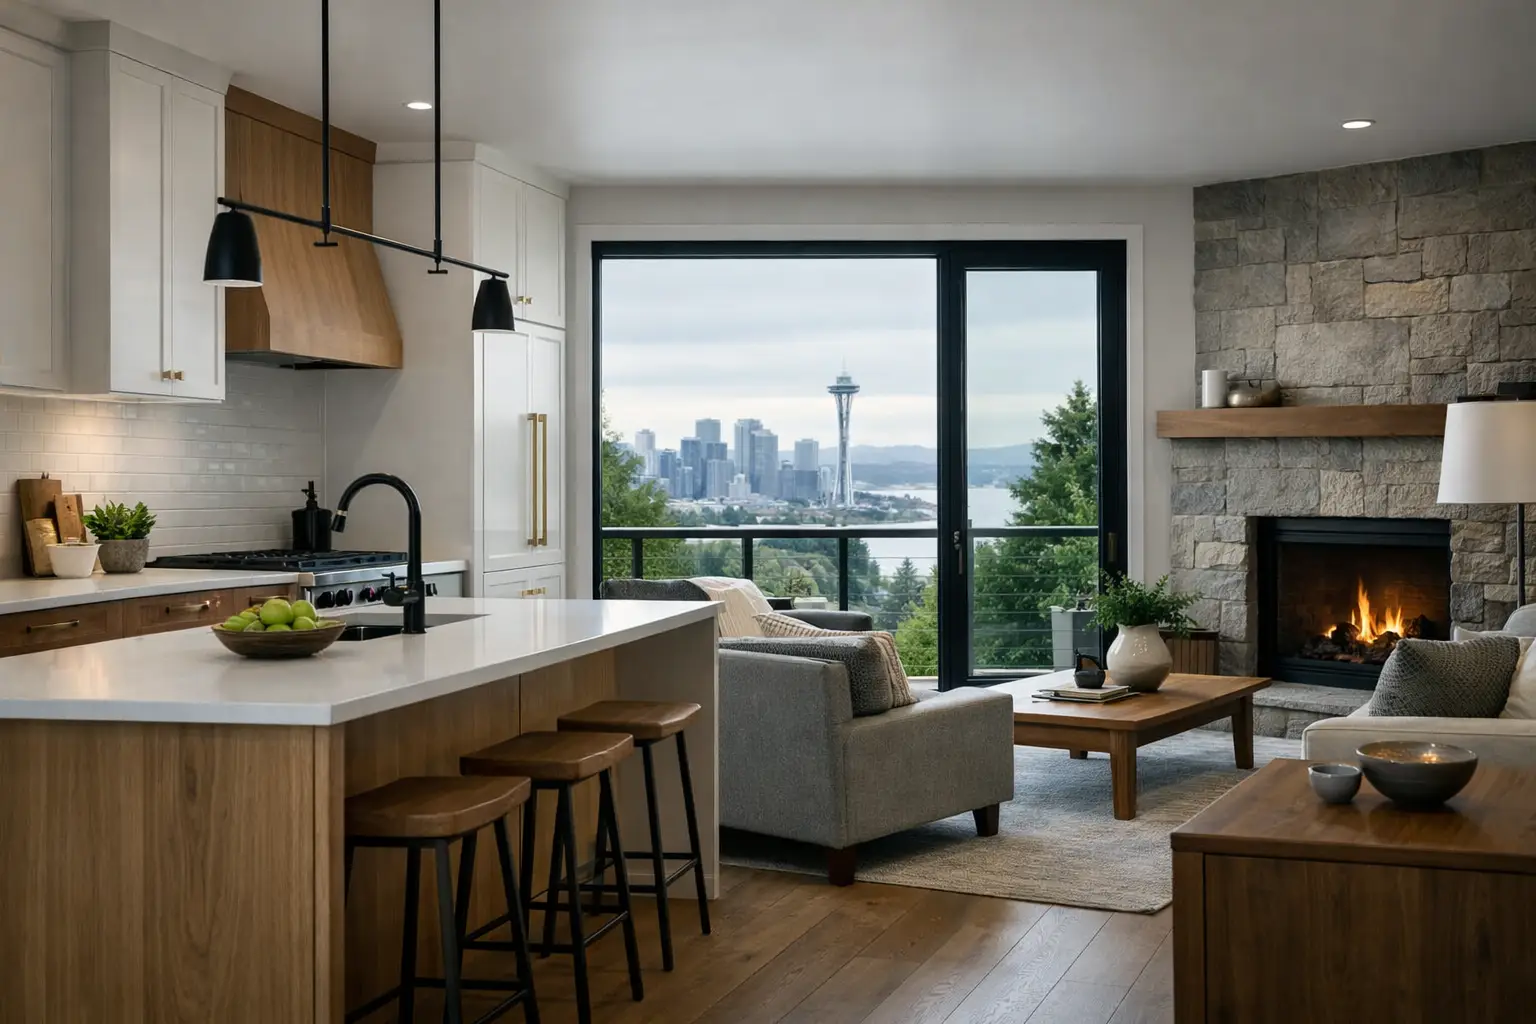
A view lot in Magnolia or Queen Anne may call for a different approach than a shaded Craftsman in Admiral. One home may need solar control and restrained window treatments to make the most of its outlook. Another may benefit from borrowing light through an interior glass detail, widening a doorway, or choosing paint and materials that hold warmth under overcast skies.
Then there is electric light, which should serve more than one mood. Ambient light makes a room comfortable to occupy; task light supports cooking, reading, and getting ready; accent light gives art, texture, and architecture their due after sunset. Putting all of that on one switch is a missed opportunity. The investment is not a decorative fixture alone. It is a lighting plan that lets the home respond to the hour and the activity.
Which finishes hold their value over time?
The strongest finish decisions are usually the ones that are both durable and specific to the architecture. In a whole-home remodel, consistency matters. Floors, trim profiles, hardware finishes, paint undertones, and cabinet details should relate across rooms without making the house feel overly matched.
We favor materials that can absorb real life gracefully. That may mean a floor with visual depth that is forgiving of family traffic, cabinetry built for the contents it will hold, and tile chosen for proportion and maintenance as much as color. A statement material can be wonderful in the right place, but it should have a reason to be there. A powder room can carry more drama than a large, heavily used room, where long-term calm may be the better investment.
This is where interior design-led planning matters. The decisions are connected: a flooring tone changes how a cabinet color reads; a countertop edge affects whether a kitchen feels crisp or traditional; a shower layout determines which tile planes are actually seen. We resolve those relationships before the build, rather than asking the field to make aesthetic decisions on the fly.
When will we know what the whole-home project really costs?
Before you sign a construction contract, after the design is complete. The industry standard is an estimate that moves, often padded with allowances that resolve into change orders once selections and construction details become real. That approach asks homeowners to commit while too many important decisions remain undefined.
We design the project completely first, then issue a fixed bid. Our clients know the real number before construction begins because the layout, materials, fixtures, and construction scope have been developed into a coordinated plan. This also gives SDCI permitting and construction planning a clearer path, especially when structural changes, older-home conditions, or multiple rooms are involved.
A fixed bid does not mean a home will never reveal an unforeseen condition. It means the work has been specified carefully enough that uncertainty is contained rather than built into every selection. At NOR Design & Construction, our one-team design-build process keeps the people drawing the details connected to the people building them, with one point of contact throughout.
What makes an investment feel finished rather than assembled?
A whole-home remodel needs a final layer of intention. It is the difference between rooms that were renovated separately and a home with a coherent point of view. Door hardware should feel considered with plumbing fixtures. Window treatments should support privacy and light. Furnishings should fit the new circulation and scale, not merely fill the available floor area.
That does not require every room to look alike. A mid-century home in Wedgwood and an Admiral Craftsman should not be forced into the same vocabulary. It does require a shared logic, so moving from kitchen to hall to primary suite feels calm and deliberate.
The best investment is often the decision that prevents a future compromise. A kitchen planned around real cooking, a bath designed for a slower morning, a home office with proper acoustic separation, and systems ready for the next chapter all make the house easier to live in now.
Deciding what to spend on first gets much easier once someone has looked at the whole house at once rather than one room at a time. Bring us the rooms that frustrate you and we will work out what has to happen first, what can wait a few years, and what is worth doing simply because the walls will already be open. Book a design consultation, or call 206.979.3420.