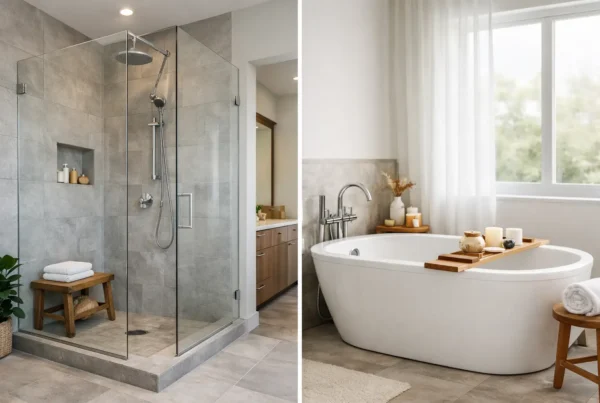
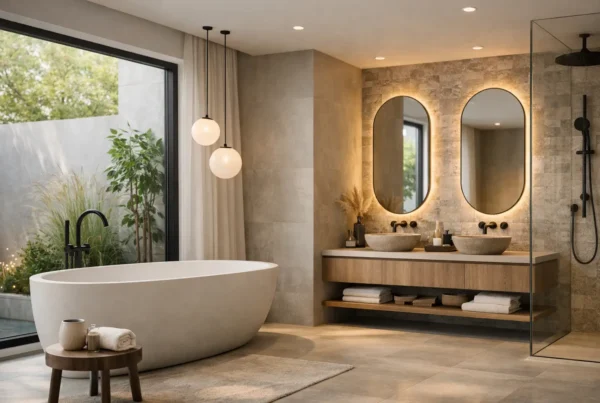
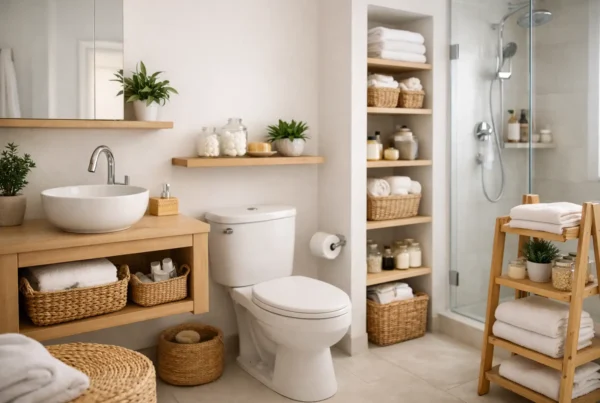
Stand in the doorway of a bathroom that was remodeled two years ago and count what your eye lands on before it settles. In a lot of newly finished bathrooms the answer is six or seven things — a feature tile, a vessel sink, a black faucet, a chrome shower valve, a decorative mirror, a niche in a contrasting stone, a light fixture chosen to be noticed. Every one of those was a good decision on its own. Together they make a small room that never stops talking.
Calm is not a fixture you buy. It is a set of decisions about light, sightlines and restraint, and almost all of them get made before anyone opens a plumbing catalog.
Why does a brand-new bathroom still feel busy?
Usually because it was assembled rather than composed. Bathrooms are the easiest room in the house to shop for — everything comes in a finish, everything has an upgrade, and each selection is made in a different showroom on a different day. Nobody ever stands back and asks how the seven decisions read as one room.
Bathrooms also punish visual noise more than any other space, because they are small and because you use them at the two moments in the day when you have the least tolerance for stimulation. A busy kitchen reads as energetic. A busy bathroom reads as exhausting at six in the morning.
Our design education is in interiors, and this is the part of it that shows up most in a bathroom: we are working the composition of the whole room before we are working the specification of any part of it. Where does the eye go first, where does it rest, and what is deliberately quiet so that one thing can be beautiful.
What should you see when the door opens?
This is the first drawing we make, and it is not a floor plan — it is a sightline. When you push the door open, something is directly in front of you. In an unremodeled 1920s bungalow bathroom off a Gatewood or Admiral hallway, that something is very often the toilet, because the room was laid out around a plumbing wall in 1926 and nobody has questioned it since.
Moving that sightline is one of the highest-value moves in a bathroom remodel and it costs nothing visually. Put the tub, the vanity, or a window at the end of the view instead, and tuck the toilet where you turn to find it. The room is the same size. It feels twice as settled.
The second sightline is from wherever you stand longest — usually the mirror. What is reflected behind you matters as much as what is in front of you, and a mirror that returns a wall of towel bars, a shower valve and a doorway is doing you no favors. We plan the reflection deliberately. It is free, and nobody does it.
How much daylight can a Seattle bathroom actually get?
Less than the design magazines assume, and the honest answer shapes everything else. Bathrooms in our older housing stock tend to sit at the back of the upstairs hall, often under a gable, with one small obscured window facing a neighbor’s siding eight or ten feet away. From November to March that window delivers a flat, cool, low-level light for a few hours and nothing after four in the afternoon.
So we design the artificial light as the primary light, not the backup. That means separating it into layers with separate control: something soft and low for the middle of the night, something even and accurate at the mirror for the things you actually need to see, and something warm overhead for the rest. It means paying attention to the color temperature and the color rendering of the sources, because in a room with no daylight correction, a cheap cool-white downlight makes skin and stone look equally grim.
It also means we stop putting all the light in the ceiling. Light at face height, from both sides of a mirror, is the single change that makes the most difference in a gray-winter bathroom, and it is one of the first things we resolve in a bathroom remodel — before tile, before fixtures, before anything that will be photographed.
How many materials belong in one bathroom?
Fewer than you think. Our working discipline is that a bathroom gets one material doing the heavy lifting, one supporting it, and one small moment allowed to be different. Floor tile, wall tile, shower tile, niche tile, countertop, vanity finish, and three metal finishes is not a palette. It is a sample board that never got edited.
Restraint is also what makes a small room read as generous. Running the same floor tile straight into the shower without a threshold change, taking one material all the way to the ceiling instead of stopping it in a band, using a single metal finish across every piece of hardware in the room — each of those removes a line, and every line you remove makes the room look larger and quieter than it measures.
The place to spend, then, is not variety. It is depth: better stone rather than more stones, a wider slab so a seam disappears, a cabinet finish that holds up to steam. That is the conversation we have during material selection, and it is usually a subtractive one.
Where does everything actually go?
The fastest way to undo a calm bathroom is to hand it back to a household with nowhere to put anything. Two people’s daily products, a hair dryer, cleaning supplies, spare towels and a box of things nobody will admit to — if those do not have designed homes, they end up on the counter and on the tub deck, and the room you spent months on is gone by the second week.
We plan storage against a real inventory rather than a generic vanity. Drawer heights that fit what actually goes in them. An outlet inside a drawer so the hair dryer never lives on the counter. A niche sized to the bottles in your shower now, at the height you reach, rather than the standard rectangle centered on a wall. Clutter is a design problem, and it is solvable at the drawing stage.
When do the fixtures get chosen?
Near the end, deliberately. Once the sightlines, the light and the palette are settled, the fixture decisions get easy — the room has already told you what it needs, and you are choosing within a narrow, coherent set instead of browsing an infinite one. Homeowners who start with a fixture they fell in love with usually end up designing a room to justify it. By the time we reach the fixture schedule at NOR Design & Construction, the room is fully drawn and fully specified — which is also what lets us give you an exact fixed price rather than a tile allowance that moves the moment you make a real selection.
If the sensory layer is what you are after — warmth underfoot, quiet, steam, the way a surface feels on a January morning — we go further into that in our piece on what actually creates the spa feeling. It builds on the same foundation: light and layout first, indulgence second.
Bathrooms are the room where our clients most often say they want it to feel like somewhere else. What they usually mean is that they want it to stop demanding attention. That is a design problem with a design answer, and it is the kind of thing a consultation is genuinely good at — we will stand in your bathroom, look at what the door opens onto, and work from there. Design the room fully, price it exactly, then build. Book a consultation with us, or call 206.979.3420.